The pristine bungalow located in Rivers Edge Villas, a community for those aged 55 and above, features a beautifully finished WALKOUT basement that overlooks a serene pond. The open-concept main floor showcases vaulted ceilings and hardwood flooring, comprising a bright living room complete with a gas fireplace, a den or optional second bedroom, a laundry room, a full bathroom, and access to a spacious southwest-facing deck. The elegant kitchen is equipped with granite countertops, shaker-style cabinets, and an island with an eating bar. The generous primary suite offers 9-foot ceilings, a luxurious 5-piece ensuite bathroom, and a walk-in closet. The expansive basement includes a family room, a recreation area, a third bedroom, a full bathroom, and a storage room.
For sale
C$639,900
3090 Cameron Heights Way NW, Edmonton, AB T6M 0S7
2beds
1,269sqft
Duplex, Half Duplex
Built in 2015
-- sqft lot
$-- Zestimate®
C$504/sqft
C$-- HOA
What's special
Open-concept main floorVaulted ceilingsHardwood flooringGas fireplaceSpacious southwest-facing deckElegant kitchenGranite countertops
- 22 hours |
- 8 |
- 0 |
Zillow last checked:
Listing updated:
Listed by:
William Hickey,
Real Broker
Source: RAE,MLS®#: E4501940
Facts & features
Interior
Bedrooms & bathrooms
- Bedrooms: 2
- Bathrooms: 3
- Full bathrooms: 3
Primary bedroom
- Level: Main
Family room
- Level: Basement
- Area: 358.8
- Dimensions: 13.8 x 26
Heating
- Forced Air-1, Natural Gas
Appliances
- Included: Dishwasher-Built-In, Dryer, Refrigerator, Electric Stove, Washer, Second Microwave Hood Fan
Features
- Flooring: Carpet, Ceramic Tile, Hardwood
- Windows: Window Coverings
- Basement: Full, Finished,Walkout Basement,Walkout Basement
- Fireplace features: Gas
Interior area
- Total structure area: 1,269
- Total interior livable area: 1,269 sqft
Video & virtual tour
Property
Parking
- Total spaces: 2
- Parking features: Double Garage Attached, Garage Control, Garage Opener
- Attached garage spaces: 2
Features
- Levels: 2
- Exterior features: Backs Onto Park/Trees, Landscaped, Low Maintenance Landscape
- Fencing: Partial,Partially Fenced
- Waterfront features: Stream/Pond
Lot
- Features: Backs Onto Park/Trees, Landscaped, Low Maintenance Landscape, Near Public Transit, Shopping Nearby, Public Transportation
Construction
Type & style
- Home type: MultiFamily
- Architectural style: Bungalow
- Property subtype: Duplex, Half Duplex
- Attached to another structure: Yes
Materials
- Foundation: Concrete Perimeter
- Roof: Asphalt
Condition
- Year built: 2015
Community & HOA
Community
- Features: Walkout Basement, See Remarks
- Senior community: Yes
HOA
- Has HOA: Yes
- Services included: Exterior Maintenance, Insur. for Common Areas, Professional Management, Reserve Fund Contribution
Location
- Region: Edmonton
Financial & listing details
- Price per square foot: C$504/sqft
- Date on market: 8/4/2026
- Ownership: Private
W
William Hickey
By pressing Contact Agent, you agree that the real estate professional identified above may call/text you about your search, which may involve use of automated means and pre-recorded/artificial voices. You don't need to consent as a condition of buying any property, goods, or services. Message/data rates may apply. You also agree to our Terms of Use. Zillow does not endorse any real estate professionals. We may share information about your recent and future site activity with your agent to help them understand what you're looking for in a home.
Price history
Price history is unavailable.
Public tax history
Tax history is unavailable.
Climate risks
Neighborhood: Cameron Heights
Nearby schools
GreatSchools rating
No schools nearby
We couldn't find any schools near this home.
- C$635,0003 bd4 ba1.4k sqft3508 Cameron Heights Cv NW, Edmonton, AB T6M0R5For Sale

- C$464,9003 bd3 ba1.4k sqft3413 Cameron Heights Cv NW, Edmonton, AB T6M0R5For Sale
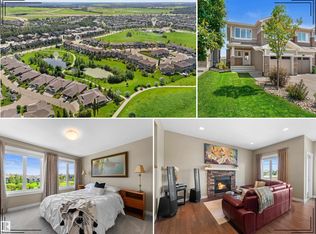
- C$--2 bd2 ba986 sqft3170 Cameron Heights Way NW #2-320, Edmonton, AB T6M1M3Off Market

- C$--3 bd2 ba902 sqft3170 Cameron Heights Way NW #1-314, Edmonton, AB T6M1M3Off Market
- C$--2 bd2 ba881 sqft3170 Cameron Heights Way NW #1-104, Edmonton, AB T6M1M3Off Market
- C$--2 bd2 ba875 sqft3170 Cameron Heights Way NW #1-303, Edmonton, AB T6M1M3Off Market
- C$--2 bd2 ba907 sqft3170 Cameron Heights Way NW #2-308, Edmonton, AB T6M1M3Off Market
- C$--3 bd2 ba1k sqft3170 Cameron Heights Way NW #1-101, Edmonton, AB T6M1M3Off Market
Similar homes
- C$599,9003 bd4 ba1.8k sqft5811 Mullen Pl NW, Edmonton, AB T6R 0T9For Sale
 MLS ID #E4502020, Tim Jeong, REMAX River City. RAE
 - C$690,0002 bd3 ba1.3k sqft8111 222nd St NW, Edmonton, AB T5T 7M6For Sale
 MLS ID #E4501032, Rob S DeJong, Schmidt Realty Group Inc. RAE
 - C$499,9003 bd3 ba1.3k sqft17332 6th Ave SW, Edmonton, AB T6W 2A7For Sale
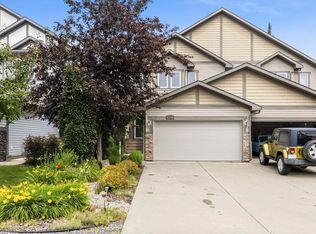 MLS ID #E4500241, Carrie Lucier, Exp Realty. RAE
 - C$579,9004 bd4 ba1.7k sqft3306 Hilton Cres NW, Edmonton, AB T6M 0N4For Sale
 MLS ID #E4500776, Loida Lumanlan, REMAX River City. RAE
 - C$619,0003 bd3 ba1.4k sqft7719 Getty Wynd NW, Edmonton, AB T5T 4L3For SaleMLS ID #E4498726, Dave B Johnston, REMAX River City. RAE
- C$459,9004 bd4 ba1.5k sqft1651 Hammond Cres NW, Edmonton, AB T6M 0L8For SaleMLS ID #E4498672, Liam E Whalen, Exp Realty. RAE
- C$498,8003 bd3 ba1.5k sqft6717 Elston Ln NW, Edmonton, AB T6M 0T4For SaleMLS ID #E4499975, June Wu, Mozaic Realty Group. RAE
- C$459,9002 bd3 ba1.6k sqft12833 205th St NW, Edmonton, AB T5S 0L7For SaleMLS ID #E4501583, Carrie A Banham-Posty, RE/MAX Excellence. RAE
- C$545,0003 bd3 ba1.8k sqft1455 Hays Way NW, Edmonton, AB T6M 0M4For SaleMLS ID #E4500698, Bernie Chu, RE/MAX Elite. RAE
- C$449,9003 bd3 ba1.4k sqft2366 Wonnacott Cres SW, Edmonton, AB T6X 2J4For SaleMLS ID #E4501715, . Karanjot Singh, Real Broker. RAE
- C$665,0005 bd4 ba1.5k sqft22124 85th Ave NW, Edmonton, AB T5T 7E4For SaleMLS ID #E4490139, Jon D Sand, Century 21 All Stars Realty Ltd. RAE
- C$788,8884 bd3 ba1.6k sqft6604 Sandin Cv NW, Edmonton, AB T6R 0G2For SaleMLS ID #E4500480, Fan Yang, Mozaic Realty Group. RAE
- C$510,0003 bd4 ba1.7k sqft8005 223rd St NW, Edmonton, AB T5T 7H8For SaleMLS ID #E4498837, Lisa Kerr, Liv Real Estate. RAE
- C$545,0004 bd4 ba1.5k sqft21931 91st Ave NW, Edmonton, AB T5T 6Z8For SaleMLS ID #E4500610, Brandon Luff, LGA Realty Group Inc. RAE
- C$488,0004 bd4 ba1.5k sqft16619 14th Ave SW, Edmonton, AB T6W 3C3For SaleMLS ID #E4498147, Mark Barnes, RE/MAX Elite. RAE
- C$375,0002 bd3 ba1.2k sqft20127 19th Ave NW, Edmonton, AB T6M 0X9For SaleMLS ID #E4500276, Fady Sakkab, NuCasa Realty Group Ltd. RAE
- C$536,0003 bd3 ba1.7k sqft22068 95th Ave NW, Edmonton, AB T5T 4A8For SaleMLS ID #E4501361, Leanne M Leuschen, Liv Real Estate. RAE
- C$419,9002 bd3 ba1.4k sqft704 176th St SW, Edmonton, AB T6W 2G7For SaleMLS ID #E4500738, Debi Kuleski, REMAX River City. RAE
- C$470,0003 bd3 ba1.6k sqft7987 Erasmus Cres NW, Edmonton, AB T6M 0S2For SaleMLS ID #E4496960, Brad P Bosker, Schmidt Realty Group Inc. RAE
- C$664,0005 bd5 ba1.6k sqft1346 Cunningham Dr SW, Edmonton, AB T6W 0R8For SaleMLS ID #E4497701, Jayne H Bawden, MaxWell Challenge Realty. RAE
