END UNIT • NO CONDO FEES • CORNER LOT • DOUBLE DETACHED GARAGE! This 1433 sq ft, bright, 2-storey Windermere home delivers style, function & extra breathing room with additional windows, a larger, fully fenced yard & rear alley access. The open main floor features rich hardwood, a spacious living room with electric fireplace, dining area, 2-pc bath & a modern kitchen with granite counters, large island, tile backsplash and plenty of cabinetry. Upstairs offers 2 generous bedrooms, including a light-filled primary, 4-pc bath, convenient upper-floor laundry & a sunny flex nook with a large window ideal for a home office, reading corner or creative zone. The unfinished basement is ready for your vision: build the ultimate media room, home gym, guest space or laid-back hangout. Enjoy the rear deck with gas BBQ hookup, landscaped yard & double garage. Appliances & window coverings included. Close to parks, schools, shopping, golf, transit & quick Anthony Henday access. And a 20-minute commute to YEG Airport.
For sale
C$419,900
704 176th St SW, Edmonton, AB T6W 2G7
2beds
1,432sqft
Single Family Residence, Residential Attached
Built in 2012
4,014 Square Feet Lot
$-- Zestimate®
C$293/sqft
C$-- HOA
What's special
End unitCorner lotDouble detached garageAdditional windowsLarger fully fenced yardRear alley accessOpen main floor
- 11 hours |
- 8 |
- 0 |
Zillow last checked:
Listing updated:
Listed by:
Debi Kuleski,
REMAX River City,
April Spencer,
REMAX River City
Source: RAE,MLS®#: E4500738
Facts & features
Interior
Bedrooms & bathrooms
- Bedrooms: 2
- Bathrooms: 3
- Full bathrooms: 2
- 1/2 bathrooms: 1
Primary bedroom
- Level: Upper
Heating
- Forced Air-1, Natural Gas
Appliances
- Included: Dishwasher-Built-In, Dryer, Freezer, Microwave Hood Fan, Microwave, Refrigerator, Electric Stove, Washer
Features
- Flooring: Carpet, Ceramic Tile, Hardwood
- Windows: Window Coverings, Vinyl Windows
- Basement: Full, Unfinished
Interior area
- Total structure area: 1,432
- Total interior livable area: 1,432 sqft
Property
Parking
- Total spaces: 2
- Parking features: Double Garage Detached, Garage Control, Garage Opener
- Garage spaces: 2
Features
- Levels: 2 Storey,2
- Exterior features: Playground Nearby
- Fencing: Fenced
Lot
- Size: 4,014 Square Feet
- Features: Corner Lot, Flat Site, Near Golf Course, Playground Nearby, Near Public Transit, Schools, Shopping Nearby, Golf Nearby, Public Transportation
Details
- Other equipment: TV Wall Mount
Construction
Type & style
- Home type: SingleFamily
- Property subtype: Single Family Residence, Residential Attached
- Attached to another structure: Yes
Materials
- Foundation: Concrete Perimeter
- Roof: Asphalt
Condition
- Year built: 2012
Community & HOA
Community
- Features: Natural Gas BBQ Hookup
Location
- Region: Edmonton
Financial & listing details
- Price per square foot: C$293/sqft
- Date on market: 7/25/2026
- Ownership: Private
- Road surface type: Paved Lane
Debi Kuleski
Debi Kuleski
By pressing Contact Agent, you agree that the real estate professional identified above may call/text you about your search, which may involve use of automated means and pre-recorded/artificial voices. You don't need to consent as a condition of buying any property, goods, or services. Message/data rates may apply. You also agree to our Terms of Use. Zillow does not endorse any real estate professionals. We may share information about your recent and future site activity with your agent to help them understand what you're looking for in a home.
Price history
Price history is unavailable.
Public tax history
Tax history is unavailable.
Climate risks
Neighborhood: Windermere
Nearby schools
GreatSchools rating
No schools nearby
We couldn't find any schools near this home.
- C$--3 bd3 ba-- sqft711 176th St SW, Edmonton, AB T6W2G7Off Market
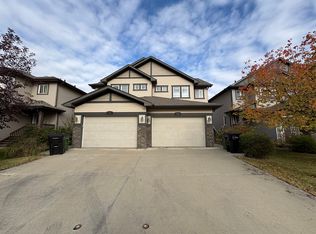
- C$479,8003 bd3 ba1.5k sqft17715 6th Ave SW, Edmonton, AB T6W2G6For Sale

- C$2,5003 bd3 ba1.5k sqft4835 Wright Dr SW #18, Edmonton, AB T6W3T2For Rent
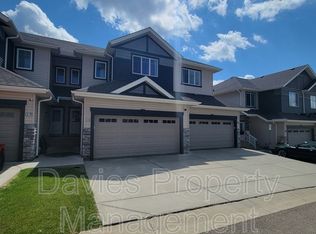
- C$--5 bd4 ba1.6k sqft4835 Wright Dr SW #3, Edmonton, AB T6W3T2Off Market

- C$2,5003 bd3 ba1.5k sqft4835 Wright Dr SW, Edmonton, AB T6W3T2For Rent
- C$384,9003 bd3 ba1.4k sqft4835 Wright Dr SW #14, Edmonton, AB T6W3T2For Sale
- C$--5 bd4 ba-- sqft676 178th St SW, Edmonton, AB T6W2L6Off Market
- C$719,9904 bd4 ba1.9k sqft648 178th St SW, Edmonton, AB T6W2L6For Sale
Similar homes
- C$409,0003 bd3 ba1.4k sqft1107 177th St SW, Edmonton, AB T6W 1Z9For Sale
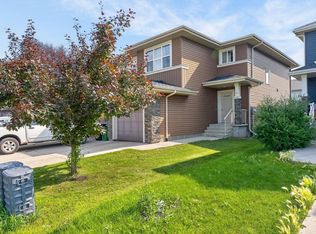 MLS ID #E4500419, Tyler J Suchan, REMAX River City. RAE
 - C$417,0003 bd4 ba1.3k sqft17621 10th Ave SW, Edmonton, AB T6W 1Z9For Sale
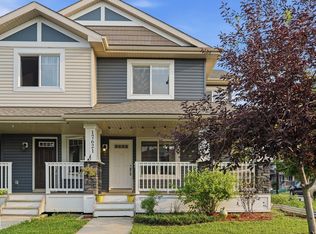 MLS ID #E4500699, Adrian Rempel, Exp Realty. RAE
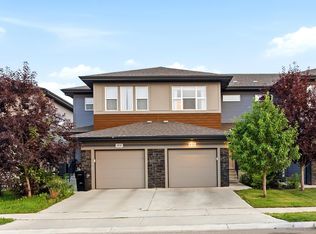
 - C$415,0004 bd4 ba1.5k sqft1860 Keene Cres SW, Edmonton, AB T6W 3W4For Sale
 MLS ID #E4500147, Tolu Atoyebi, Exp Realty. RAE
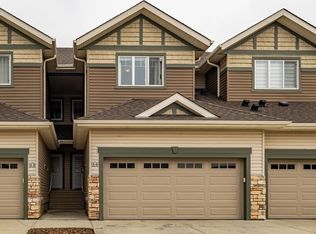
 - C$384,9003 bd3 ba1.4k sqftBrighton, Edmonton, AB T6W 3T2For Sale
 MLS ID #E4500652, Seddra Zaigham, RE/MAX Excellence. RAE
 - C$435,0003 bd3 ba1.4k sqft17348 6th Ave SW, Edmonton, AB T6W 2A7For SaleMLS ID #E4498781, June Wu, Mozaic Realty Group. RAE
- C$429,0003 bd3 ba1.4k sqft1416 169th St SW, Edmonton, AB T6W 3P7For SaleMLS ID #E4500535, Kwaku Nyantakyi, Century 21 Leading. RAE
- C$519,9003 bd3 ba1.3k sqft17332 6th Ave SW, Edmonton, AB T6W 2A7For SaleMLS ID #E4500241, Carrie Lucier, Exp Realty. RAE
- C$449,9003 bd3 ba1.3k sqft1627 167th St SW, Edmonton, AB T6W 3C4For SaleMLS ID #E4498934, Rongmei Cheng, Exp Realty. RAE
- C$479,8003 bd3 ba1.5k sqft17715 6th Ave SW, Edmonton, AB T6W 2G6For SaleMLS ID #E4487898, Ian Choi, MaxWell Polaris. RAE
- C$376,9002 bd3 ba1.1k sqftOne at Keswick, Edmonton, AB T6W 4B6For SaleMLS ID #E4500615, Tina St. Laurent, Century 21 All Stars Realty Ltd. RAE
- C$399,9002 bd3 ba1.4k sqft1135 177th St SW, Edmonton, AB T6W 1Z9For SaleMLS ID #E4499101, Daylene Kutnikoff, Exp Realty. RAE
- C$409,8003 bd3 ba1.3k sqft1251 163rd St SW, Edmonton, AB T6W 3K5For SaleMLS ID #E4497140, Mary Rose Catindig, MaxWell Challenge Realty. RAE
- C$409,9003 bd3 ba1.4k sqft2472 Glenridding Blvd SW, Edmonton, AB T6W 3C5For SaleMLS ID #E4497838, Fan Yang, Mozaic Realty Group. RAE
- C$409,8003 bd3 ba1.4k sqft1131 177th St SW, Edmonton, AB T6W 1Z9For SaleMLS ID #E4496039, June Wu, Mozaic Realty Group. RAE
- C$413,0003 bd3 ba1.4k sqft7281 Armour Cres SW, Edmonton, AB T6W 2S1For SaleMLS ID #E4497718, Denise A Royer, Blackmore Real Estate. RAE
- C$414,9003 bd2 ba1.3k sqft17130 7a Ave SW, Edmonton, AB T6W 0M5For SaleMLS ID #E4495307, Jaclyn N Horne, MaxWell Progressive. RAE
- C$449,9803 bd3 ba1.3k sqft17614 8th Ave SW, Edmonton, AB T6W 2X3For SaleMLS ID #E4495091, Ke Wang, MaxWell Polaris. RAE
- C$389,9003 bd3 ba1.3k sqftEstates Of Upper Windermere, Edmonton, AB T6W 2B6For SaleMLS ID #E4498364, Rachel S Fung, MaxWell Polaris. RAE
- C$499,9002 bd2 ba1k sqftWindermere Mansions, Edmonton, AB T6W 2J3For SaleMLS ID #E4499806, Madeline M Sarafinchan, Jayman Realty (Edm.) Inc. RAE
- C$420,0003 bd3 ba1.2k sqft1793 Keene Cres SW, Edmonton, AB T6W 3W3For SaleMLS ID #E4487337, Fan Yang, Mozaic Realty Group. RAE
