Executive Mansion, Welcome to excellence in the heart of Windermere! Upon entry the front foyer you are greeted with a phenomenal sense of luxury, its Bright, Vibrant & total class. Walking down enjoy the living room with soaring high ceilings, Stone pillars, Gas/Stone feature wall combination and an abundance of windows. The Chefs kitchen is jaw dropping-Wolf & Sub-zero Appliances, Spacious Granite countertops, Spice kitchen, Stone accents, & a built-in speaker system. The primary room is loaded with windows, Chic 5 Pc Ensuite, its own laundry for convenience & across the hall you have your own private office. Upstairs it includes maple railings, 3 bedrooms all with ensuites, 2 Open-to below areas, cozy bonus-room & walk-in laundry. All washrooms, the garage & the entire basement has in floor-heat, Walk-out BSMT has 2 splits, one side a Movie Theater, Gym & the other side is a private suite! Beautiful Exterior & landscaped to perfection. 2 Mins to Windermere DR & close to all amenities, DONT MISS OUT!!!
For sale
C$1,749,722
2807 Wheaton Dr NW, Edmonton, AB T6W 2M6
7beds
3,781sqft
Single Family Residence
Built in 2017
9,740 Square Feet Lot
$-- Zestimate®
C$463/sqft
C$-- HOA
What's special
Phenomenal sense of luxuryStone pillarsAbundance of windowsWolf and sub-zero appliancesSpacious granite countertopsSpice kitchenStone accents
- 46 days |
- 78 |
- 10 |
Zillow last checked:
Listing updated:
Listed by:
Harim Ismaeil,
Sterling Real Estate
Source: RAE,MLS®#: E4492904
Facts & features
Interior
Bedrooms & bathrooms
- Bedrooms: 7
- Bathrooms: 6
- Full bathrooms: 5
- 1/2 bathrooms: 1
Primary bedroom
- Level: Main
Family room
- Level: Main
Heating
- Forced Air-1, In Floor Heat System, Natural Gas
Cooling
- Air Conditioner, Air Conditioning-Central
Appliances
- Included: Dryer, Exhaust Fan, Microwave Hood Fan, Oven-Built-In, Microwave, Gas Cooktop, Electric Stove, Washer, Wine Cooler, Second Dryer, Second Refrigerator, Second Washer, Second Dishwasher, Gas Water Heater, Tankless Water Heater
Features
- Ceiling 10 ft., Insulation-Upgraded, No Smoking Home
- Flooring: Carpet, Ceramic Tile, Hardwood
- Windows: Window Coverings
- Basement: Full, Finished, Walkout Basement, Walkout Basement
Interior area
- Total structure area: 3,781
- Total interior livable area: 3,781 sqft
Video & virtual tour
Property
Parking
- Total spaces: 3
- Parking features: Heated Garage, Insulated, Oversized, RV Access/Parking, Triple Garage Attached, Parking-Extra
- Attached garage spaces: 3
Features
- Levels: 2 Storey,3
- Patio & porch: Deck
- Exterior features: Landscaped, Playground Nearby, Private Setting
Lot
- Size: 9,740 Square Feet
- Features: Corner Lot, Landscaped, Playground Nearby, Private, Schools, Shopping Nearby
Construction
Type & style
- Home type: SingleFamily
- Property subtype: Single Family Residence
Materials
- Foundation: Concrete Perimeter
- Roof: Clay Tile
Condition
- Year built: 2017
Community & HOA
Community
- Features: Ceiling 10 ft., Deck, Hot Water Natural Gas, Hot Water Tankless, Insulation-Upgraded, No Smoking Home, Walkout Basement
- Security: Carbon Monoxide Detectors
HOA
- Services included: See Remarks
Location
- Region: Edmonton
Financial & listing details
- Price per square foot: C$463/sqft
- Date on market: 6/11/2026
- Ownership: Private
Harim Ismaeil
Harim Ismaeil
By pressing Contact Agent, you agree that the real estate professional identified above may call/text you about your search, which may involve use of automated means and pre-recorded/artificial voices. You don't need to consent as a condition of buying any property, goods, or services. Message/data rates may apply. You also agree to our Terms of Use. Zillow does not endorse any real estate professionals. We may share information about your recent and future site activity with your agent to help them understand what you're looking for in a home.
Price history
Price history is unavailable.
Public tax history
Tax history is unavailable.
Climate risks
Neighborhood: Windermere
Nearby schools
GreatSchools rating
No schools nearby
We couldn't find any schools near this home.
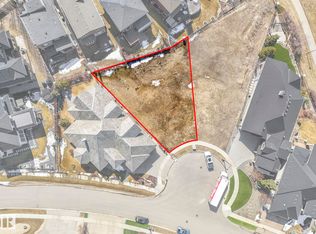
- C$710,0008,459.026 Square Feet2794 Wheaton Dr NW, Edmonton, AB T6W2M6Lot/Land
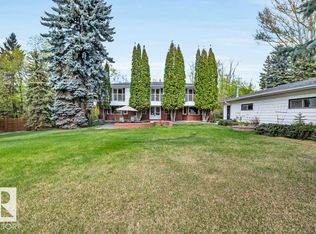
- C$1,750,0004 bd4 ba3.7k sqft260 Windermere Dr NW, Edmonton, AB T6W0S4For Sale
- C$--4 bd4 ba2.4k sqft2431 Ware Cres NW, Edmonton, AB T6W2M8Off Market
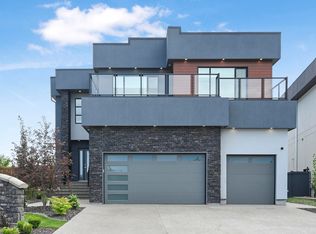
- C$1,698,8005 bd6 ba3.8k sqft5121 Woolsey Link NW, Edmonton, AB T6W2C1For Sale
- C$729,9004 bd4 ba2.4k sqft2122 Ware Rd NW, Edmonton, AB T6W2T9For Sale
- C$1,799,9006 bd7 ba3.8k sqft4412 Wingfield Cpe NW, Edmonton, AB T6W2E1For Sale
- C$2,250,0005 bd8 ba4.5k sqft4096 Whispering River Dr NW, Edmonton, AB T6W2E2For Sale
- C$1,550,0004 bd3 ba2.1k sqft4707 Woolsey Cmn NW, Edmonton, AB T6W2E2For Sale
Similar homes
- C$1,799,9006 bd7 ba3.8k sqft4412 Wingfield Cpe NW, Edmonton, AB T6W 2E1For Sale
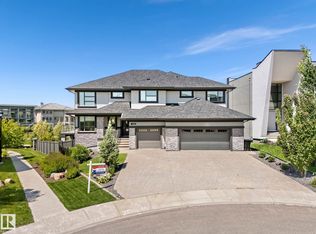 MLS ID #E4486680, Ryan R Sellers, RE/MAX Real Estate. RAE
 - C$1,820,0006 bd7 ba4.2k sqft3503 Watson Point E, Edmonton, AB T6W 0P3For Sale
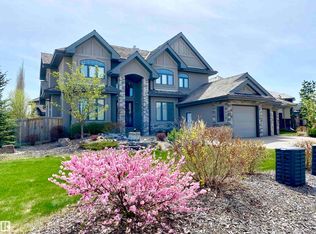 MLS ID #E4497770, Henry Han, Century 21 Masters. RAE
 - C$1,670,0006 bd5 ba3.9k sqft3631 Westcliff Way SW, Edmonton, AB T6W 2L2For Sale
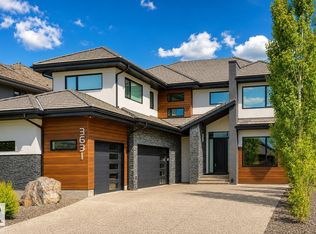 MLS ID #E4494602, Ray Elwenni, Royal Lepage Arteam Realty. RAE
 - C$1,820,0006 bd7 ba4.2k sqft3503 Watson Point SW, Edmonton, AB T6W 0P3For Sale
 Century 21 Canada
 - C$2,190,0004 bd5 ba4.3k sqft116 Windermere Cres NW, Edmonton, AB T6W 0S3For SaleMLS ID #E4491990, Taylor J Hack, REMAX River City. RAE
- C$1,150,0005 bd5 ba3.3k sqft3438 W Lndg, Edmonton, AB T6W 0T4For SaleMLS ID #E4500862, Fan Yang, Mozaic Realty Group. RAE
- C$1,550,0004 bd3 ba2.1k sqft4707 Woolsey Cmn NW, Edmonton, AB T6W 2E2For SaleMLS ID #E4497312, Tanya Fowler, 2% Realty Pro. RAE
- C$1,880,0005 bd5 ba4.5k sqft3644 Westcliff Way SW, Edmonton, AB T6W 2L2For SaleMLS ID #E4478409, Diana Wong, REMAX River City. RAE
- C$1,795,0004 bd4 ba3.8k sqft229 Wilson Ln NW, Edmonton, AB T6M 2K8For SaleMLS ID #E4494647, Robert J Leishman, RE/MAX Excellence. RAE
- C$1,599,9996 bd6 ba4k sqft3332 Cameron Heights Lndg NW, Edmonton, AB T6M 0M7For SaleMLS ID #E4499568, Shafin Devji, MaxWell Polaris. RAE
- C$2,250,0005 bd8 ba4.5k sqft4096 Whispering River Dr NW, Edmonton, AB T6W 2E2For SaleMLS ID #E4478564, Kaitlyn A Gottlieb, Real Broker. RAE
- C$1,898,0004 bd5 ba3.4k sqft2516 Cameron Ravine Lndg NW, Edmonton, AB T6M 0L3For SaleMLS ID #E4492922, Ryan B Debler, Sotheby's International Realty Canada. RAE
- C$1,699,0005 bd6 ba3.8k sqft138 Twin Brooks Cv NW, Edmonton, AB T6J 6Y2For SaleMLS ID #E4493164, Nicole A Etcheverry, Blackmore Real Estate. RAE
- C$1,648,8007 bd6 ba5.1k sqft5511 McLuhan Blf NW, Edmonton, AB T6R 0J4For SaleMLS ID #E4494570, Sid Yar, RE/MAX Excellence. RAE
- C$1,899,9005 bd7 ba4.5k sqft2464 Cameron Ravine Dr NW, Edmonton, AB T6M 0L3For SaleMLS ID #E4485250, Michael A Pavone, RE/MAX Elite. RAE
- C$1,877,0004 bd5 ba4.3k sqft322 Caldwell Close NW, Edmonton, AB T6M 2W9For SaleMLS ID #E4487215, Linda L Holubitsky, RE/MAX Excellence. RAE
- C$1,420,0005 bd5 ba3.5k sqft3310 Watson Bay SW, Edmonton, AB T6W 0P2For SaleMLS ID #E4493554, Henry Han, Century 21 Masters. RAE
- C$1,500,0007 bd5 ba4.4k sqft727 Hetu Ln NW, Edmonton, AB T6R 2W9For SaleMLS ID #E4496847, Elizabeth W Schellenberg, RE/MAX Real Estate. RAE
- C$1,760,0004 bd4 ba3.5k sqft7549 May Cmn NW, Edmonton, AB T6R 0G9For SaleMLS ID #E4476247, Mathew T Haupt, Exp Realty. RAE
- C$1,245,0004 bd4 ba3k sqft3230 Whitelaw Dr NW, Edmonton, AB T6W 0P7For SaleMLS ID #E4490602, Simon Roa, Century 21 Leading. RAE
