Quality Masterpiece custom built by ACE LANGE provides timeless living in a Stylish & Tranquil environment. 3068+ sqft 2-story WALK-OUT & a beautiful VIEW OF THE POND. This HOME has a wonderful open concept floor plan & boasts all the Luxuries of an Estate Home. Main floor boasts inviting foyer, conveniently located den, cozy great room w/9 ft ceilings, large windows providing tons of natural light & tiled fireplace; gourmet kitchen w/ample cabinets/large island/huge walk thru butler pantry, bright & airy eating nook that overlooks ponds & greens, powder room & mud room. Upstairs features entertaining sized bonus room w/vaulted ceilings, Primary bedroom w/lavish 5pc ensuite & large walk-in closet, 2 more spacious bedrooms, 4pc main bath and laundry room. Walk-Out lower level is fully developed w/IN-FLOOR heating, Rec/Flex Rm, Bedroom, full bath & a professionally installed Sunroom. Ideally located walking distance to schools, close to all amenities, quick access to YEG and Henday. Must See - A Real Gem!
For sale
C$1,245,000
3230 Whitelaw Dr NW, Edmonton, AB T6W 0P7
4beds
3,074sqft
Single Family Residence
Built in 2011
5,832 Square Feet Lot
$-- Zestimate®
C$405/sqft
C$-- HOA
What's special
- 60 days |
- 40 |
- 0 |
Zillow last checked:
Listing updated:
Listed by:
Simon Roa,
Century 21 Leading
Source: RAE,MLS®#: E4490602
Facts & features
Interior
Bedrooms & bathrooms
- Bedrooms: 4
- Bathrooms: 4
- Full bathrooms: 3
- 1/2 bathrooms: 1
Primary bedroom
- Level: Upper
Heating
- Forced Air-1, In Floor Heat System, Natural Gas
Cooling
- Air Conditioner, Air Conditioning-Central
Appliances
- Included: Dishwasher-Built-In, Dryer, Refrigerator, Electric Stove, Water Softener
Features
- Ceiling 9 ft., No Smoking Home, Vaulted Ceiling(s), Vacuum Systems
- Flooring: Carpet, Ceramic Tile, Vinyl Plank
- Windows: Window Coverings, Vinyl Windows
- Basement: Full, Finished, Walkout Basement, Walkout Basement
- Fireplace features: Electric
Interior area
- Total structure area: 3,074
- Total interior livable area: 3,074 sqft
Property
Parking
- Total spaces: 6
- Parking features: Triple Garage Attached, Garage Opener
- Attached garage spaces: 3
Features
- Levels: 2 Storey,3
- Patio & porch: Deck
- Exterior features: Landscaped, Playground Nearby
- Fencing: Fenced
- Waterfront features: Backs Onto Lake
Lot
- Size: 5,832 Square Feet
- Features: Near Golf Course, Landscaped, Playground Nearby, Near Public Transit, Schools, Shopping Nearby, Golf Nearby, Public Transportation
Construction
Type & style
- Home type: SingleFamily
- Property subtype: Single Family Residence
Materials
- Foundation: Concrete Perimeter
- Roof: Asphalt
Condition
- Year built: 2011
Community & HOA
Community
- Features: Ceiling 9 ft., Deck, No Smoking Home, Smart/Program. Thermostat, Vaulted Ceiling, Walkout Basement
- Security: Smoke Detector(s), Detectors Smoke
HOA
- Services included: Amenities w/HOA
Location
- Region: Edmonton
Financial & listing details
- Price per square foot: C$405/sqft
- Date on market: 5/29/2026
- Ownership: Private
Simon Roa
Simon Roa
By pressing Contact Agent, you agree that the real estate professional identified above may call/text you about your search, which may involve use of automated means and pre-recorded/artificial voices. You don't need to consent as a condition of buying any property, goods, or services. Message/data rates may apply. You also agree to our Terms of Use. Zillow does not endorse any real estate professionals. We may share information about your recent and future site activity with your agent to help them understand what you're looking for in a home.
Price history
Price history is unavailable.
Public tax history
Tax history is unavailable.
Climate risks
Neighborhood: Windermere
Nearby schools
GreatSchools rating
No schools nearby
We couldn't find any schools near this home.
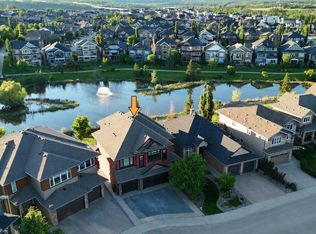
- C$1,150,0005 bd5 ba3.3k sqft3438 W Lndg, Edmonton, AB T6W0T4For Sale
- C$--3 bd3 ba1.3k sqft3209 Whitelaw Dr NW, Edmonton, AB T6W0P8Off Market
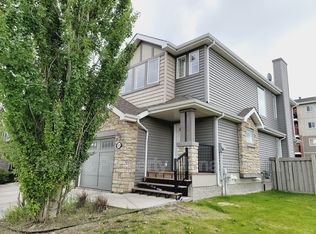
- C$849,9003 bd3 ba2.6k sqft3441 W Lndg, Edmonton, AB T6W0T4For Sale
- C$--4 bd4 ba2.4k sqft2431 Ware Cres NW, Edmonton, AB T6W2M8Off Market
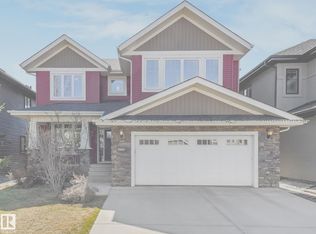
- C$--1 bd1 ba675 sqft3719 Whitelaw Ln NW #1A, Edmonton, AB T6W2C3Off Market
- C$152,5001 bd1 ba591 sqft3719 Whitelaw Ln NW #207, Edmonton, AB T6W2C3For Sale
- C$228,7002 bd2 ba872 sqft3719 Whitelaw Ln NW #317, Edmonton, AB T6W2C3For Sale
- C$1,5502 bd2 ba950 sqft7327 Terwillegar Dr S #7120, Edmonton, AB T6R2A6For Rent
Similar homes
- C$1,149,9004 bd4 ba3k sqft656 180th St SW, Edmonton, AB T6W 2T1For Sale
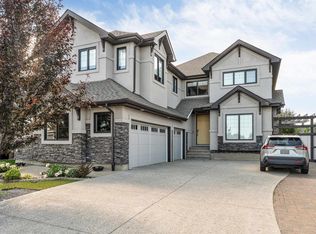 MLS ID #E4497515, Bunmi Olajide, Rite Realty. RAE
 - C$849,9004 bd4 ba2.6k sqft793 Windermere Wynd NW, Edmonton, AB T6W 3G5For Sale
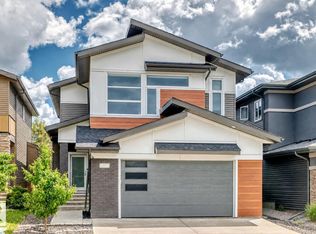 MLS ID #E4494812, Yuepeng Bao, Homes & Gardens Real Estate Limited. RAE
 - C$998,0005 bd4 ba3.1k sqft5709 McLuhan Bay NW, Edmonton, AB T6R 0P8For Sale
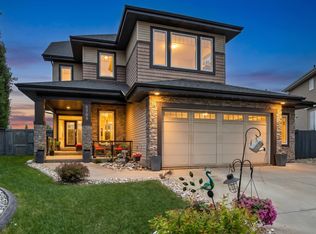 MLS ID #E4491861, Colin A Tessier, RE/MAX Elite. RAE
 - C$848,8884 bd4 ba2.7k sqft3711 Westcliff Way SW, Edmonton, AB T6W 2T1For Sale
 MLS ID #E4498173, Barrie Tanner, Terra Realty. RAE
 - C$929,8884 bd4 ba2.5k sqft6411 Mann Ct NW, Edmonton, AB T6R 0J1For SaleMLS ID #E4496826, Stephen H Lau, RE/MAX Real Estate. RAE
- C$1,589,7026 bd6 ba3.3k sqft1121 Wahl Pl NW, Edmonton, AB T6W 3G6For SaleMLS ID #E4494506, Scott J Macmillan, RE/MAX Elite. RAE
- C$654,9003 bd3 ba2.2k sqft15628 15th Ave SW, Edmonton, AB T6W 4K8For SaleMLS ID #E4500377, Justin E Lafavor, MaxWell Challenge Realty. RAE
- C$925,0004 bd3 ba2.6k sqft4125 Kennedy Grn SW, Edmonton, AB T6W 3B1For SaleMLS ID #E4486262, Fan Yang, Mozaic Realty Group. RAE
- C$899,8005 bd4 ba2.8k sqft1311 Hainstock Way SW, Edmonton, AB T6W 3B6For SaleMLS ID #E4499262, Alan H Gee, RE/MAX Excellence. RAE
- C$1,149,0006 bd4 ba2.8k sqft9036 24th Ave SW, Edmonton, AB T6X 2C4For SaleMLS ID #E4478826, Jordan C Daoust, Century 21 Masters. RAE
- C$799,0003 bd3 ba2.7k sqft3571 Keswick Blvd SW, Edmonton, AB T6W 3W9For SaleMLS ID #E4489621, Fan Yang, Mozaic Realty Group. RAE
- C$879,0004 bd4 ba2.5k sqft1415 Darby Grn SW, Edmonton, AB T6W 4N4For SaleMLS ID #E4499629, Fan Yang, Mozaic Realty Group. RAE
- C$749,9005 bd4 ba2.6k sqft1603 158th St SW, Edmonton, AB T6W 3E6For SaleMLS ID #E4495061, Brendan Spackman, Realty Focus. RAE
- C$879,0004 bd3 ba2.8k sqft4134 Charles Link SW, Edmonton, AB T6W 0Z5For SaleMLS ID #E4482492, Nishi Chadha, MaxWell Polaris. RAE
- C$949,0004 bd3 ba2.3k sqft242 Running Creek Ln NW, Edmonton, AB T6J 6V9For SaleMLS ID #E4492751, Adam T Dirksen, Rimrock Real Estate. RAE
- C$724,8004 bd4 ba2.4k sqft922 173a St SW, Edmonton, AB T6W 3V3For SaleMLS ID #E4493146, Peter D Schalin, RE/MAX Elite. RAE
- C$828,8884 bd3 ba2.5k sqft550 Eagleson Wynd NW, Edmonton, AB T6M 0Y4For SaleMLS ID #E4484772, Janice L Kosak, MaxWell Challenge Realty. RAE
- C$685,0004 bd4 ba1.9k sqft16320 12th Ave SW, Edmonton, AB T6W 3K4For SaleMLS ID #E4486017, Wendy M Lam, RE/MAX Elite. RAE
- C$744,9006 bd4 ba2.3k sqft7343 Armour Cres SW, Edmonton, AB T6W 2S2For SaleMLS ID #E4487430, Cindy M Cook, RE/MAX Elite. RAE
- C$770,0003 bd3 ba2.6k sqft20124 17th Ave NW, Edmonton, AB T6M 1K6For SaleMLS ID #E4496964, Boyeon Park, Sterling Real Estate. RAE
