
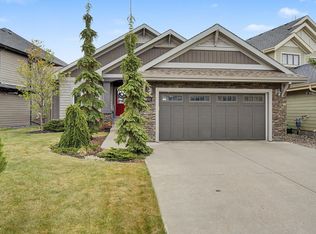
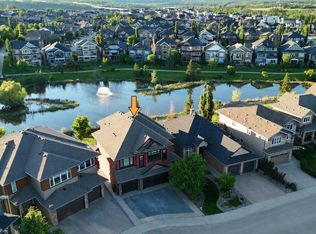
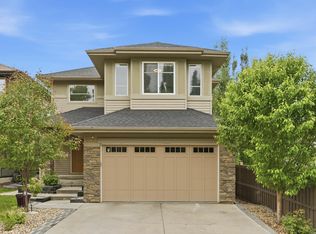
Custom built by Kimberly Homes in the heart of Windermere! Nearly 2,700 sq.ft of thoughtfully designed living space w/ stunning vaulted ceilings, exposed beams & elegant hardwood floors. Main floor is flooded w/ natural light from south facing windows. Chef inspired kitchen features granite countertops, s/s appliances including a gas stove, & convenient walk-through pantry. Spacious living room w/ a gas fireplace, perfect for cozy nights in, while the formal dining room & breakfast nook give plenty of space for entertaining. A main floor office, half bath & laundry complete the level. Upstairs, you’ll find a large bonus room w/ vaulted ceilings open to below, a spacious primary retreat w/ a spa-like 5pc ensuite & w/i closet, along w/ 2 additional bedrooms & a 4pc bath. Grand concrete covered porch. Stay cool all summer with A/C & step outside to a beautifully maintained backyard featuring a composite deck w/ gas line. Oversized 23x21 garage. Steps to walking trails and all amenities. Don't miss this one!
For sale
C$849,900
3441 W Lndg, Edmonton, AB T6W 0T4
3beds
2,691sqft
Single Family Residence
Built in 2012
5,308 Square Feet Lot
$-- Zestimate®
C$316/sqft
C$-- HOA
What's special
- 63 days |
- 17 |
- 0 |
Zillow last checked:
Listing updated:
Listed by:
Mark Barnes,
RE/MAX Elite
Source: RAE,MLS®#: E4485918
Facts & features
Interior
Bedrooms & bathrooms
- Bedrooms: 3
- Bathrooms: 3
- Full bathrooms: 2
- 1/2 bathrooms: 1
Primary bedroom
- Level: Upper
Heating
- Forced Air-1, Natural Gas
Cooling
- Air Conditioner, Fan-Ceiling
Appliances
- Included: Dishwasher-Built-In, Dryer, Microwave, Refrigerator, Gas Stove, Washer, See Remarks
Features
- Ceiling 9 ft., Vaulted Ceiling(s)
- Flooring: Carpet, Ceramic Tile, Hardwood
- Basement: Full, Unfinished
- Fireplace features: Gas
Interior area
- Total structure area: 2,691
- Total interior livable area: 2,691 sqft
Video & virtual tour
Property
Parking
- Total spaces: 2
- Parking features: Double Garage Attached, Garage Control, Garage Opener
- Attached garage spaces: 2
Features
- Levels: 2 Storey,2
- Patio & porch: Deck
- Exterior features: Landscaped, Playground Nearby
- Fencing: Fenced
Lot
- Size: 5,308 Square Feet
- Features: Flat Site, Near Golf Course, Landscaped, Park/Reserve, Playground Nearby, Near Public Transit, Schools, Shopping Nearby, See Remarks, Golf Nearby, Public Transportation
Construction
Type & style
- Home type: SingleFamily
- Property subtype: Single Family Residence
Materials
- Foundation: Concrete Perimeter
- Roof: Asphalt
Condition
- Year built: 2012
Community & HOA
Community
- Features: Ceiling 9 ft., Deck, Vaulted Ceiling, See Remarks
HOA
- Services included: Amenities w/HOA
Location
- Region: Edmonton
Financial & listing details
- Price per square foot: C$316/sqft
- Date on market: 5/6/2026
- Ownership: Private
Mark Barnes
Mark Barnes
By pressing Contact Agent, you agree that the real estate professional identified above may call/text you about your search, which may involve use of automated means and pre-recorded/artificial voices. You don't need to consent as a condition of buying any property, goods, or services. Message/data rates may apply. You also agree to our Terms of Use. Zillow does not endorse any real estate professionals. We may share information about your recent and future site activity with your agent to help them understand what you're looking for in a home.
Price history
Price history is unavailable.
Public tax history
Tax history is unavailable.
Climate risks
Neighborhood: Windermere
Nearby schools
GreatSchools rating
No schools nearby
We couldn't find any schools near this home.


Nearby cities
Nearby neighborhoods
Nearby zip codes
Other Edmonton Topics
