A RARE opportunity to own a big, beautiful bungalow in Windermere at a very reasonable price! Just over 1700 sq ft PLUS a fully finished basement. Large open entry greets you the moment you walk in the door. Open concept floor plan with hardwood floors, vaulted ceilings and loads of windows! Big kitchen w/granite counters & tons of storage. Dining area is great to host family dinners. Living room features a gas fireplace. Main floor den. Master suite is a great size & has walk-in closet & 5pc ensuite. Guest room on main floor too! MAIN FLOOR LAUNDRY! Basement has 9' ceilings. Huge family room complete with wet bar & another gas fireplace. 2 more bedrooms are both a great size, perfect for kids or guests! Flex room perfect for a home gym or a craft space. Double attached garage keeps snow off in winter. Fully fenced and landscaped yard has mature landscaping & feels private. Great location close to walking paths, shopping, schools & easy Henday access!
For sale
C$839,900
3433 W Lndg, Edmonton, AB T6W 0T4
4beds
1,722sqft
Single Family Residence
Built in 2012
-- sqft lot
$-- Zestimate®
C$488/sqft
C$-- HOA
What's special
- 30 days |
- 13 |
- 1 |
Zillow last checked:
Listing updated:
Listed by:
Dave J Ryan,
RE/MAX Real Estate,
John T Ryan,
RE/MAX Real Estate
Source: RAE,MLS®#: E4492774
Facts & features
Interior
Bedrooms & bathrooms
- Bedrooms: 4
- Bathrooms: 3
- Full bathrooms: 3
Primary bedroom
- Level: Main
Heating
- Forced Air-1, Natural Gas
Cooling
- Air Conditioner, Air Conditioning-Central
Appliances
- Included: Dishwasher-Built-In, Dryer, Microwave Hood Fan, Refrigerator, Electric Stove, Washer, Wine Cooler
Features
- Closet Organizers, No Smoking Home, Vaulted Ceiling(s), Wet Bar
- Flooring: Carpet, Ceramic Tile, Hardwood
- Windows: Vinyl Windows
- Basement: Full, Finished, 9 ft. Basement Ceiling, 9 ft. Basement Ceiling
- Fireplace features: Gas
Interior area
- Total structure area: 1,722
- Total interior livable area: 1,722 sqft
Property
Parking
- Total spaces: 2
- Parking features: Double Garage Attached, Insulated, Garage Opener
- Attached garage spaces: 2
Features
- Levels: 2
- Patio & porch: Deck
- Exterior features: Landscaped, Playground Nearby, Exterior Walls- 2"x6"
- Fencing: Fenced
Lot
- Features: Flat Site, Landscaped, Level, Playground Nearby, Schools, Shopping Nearby
- Topography: Level
Details
- Additional structures: Storage Shed
Construction
Type & style
- Home type: SingleFamily
- Architectural style: Bungalow
- Property subtype: Single Family Residence
Materials
- Foundation: Concrete Perimeter
- Roof: Asphalt
Condition
- Year built: 2012
Community & HOA
Community
- Features: Closet Organizers, Deck, Exterior Walls- 2"x6", No Smoking Home, Vaulted Ceiling, Wet Bar
- Security: Smoke Detector(s), Detectors Smoke
HOA
- Services included: See Remarks
Location
- Region: Edmonton
Financial & listing details
- Price per square foot: C$488/sqft
- Date on market: 6/10/2026
- Ownership: Private
Dave J Ryan
Dave J Ryan
By pressing Contact Agent, you agree that the real estate professional identified above may call/text you about your search, which may involve use of automated means and pre-recorded/artificial voices. You don't need to consent as a condition of buying any property, goods, or services. Message/data rates may apply. You also agree to our Terms of Use. Zillow does not endorse any real estate professionals. We may share information about your recent and future site activity with your agent to help them understand what you're looking for in a home.
Price history
Price history is unavailable.
Public tax history
Tax history is unavailable.
Climate risks
Neighborhood: Windermere
Nearby schools
GreatSchools rating
No schools nearby
We couldn't find any schools near this home.
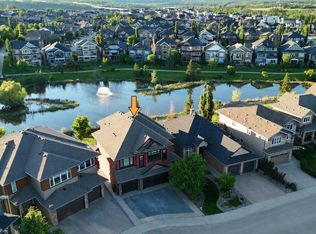
- C$1,249,0005 bd5 ba3.3k sqft3438 W Lndg, Edmonton, AB T6W0T4For Sale
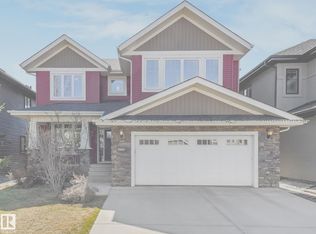
- C$849,9003 bd3 ba2.6k sqft3441 W Lndg, Edmonton, AB T6W0T4For Sale
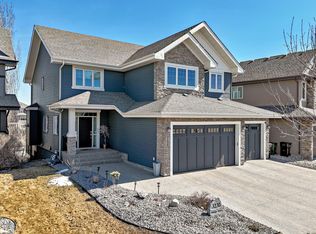
- C$1,245,0004 bd4 ba3k sqft3230 Whitelaw Dr NW, Edmonton, AB T6W0P7For Sale
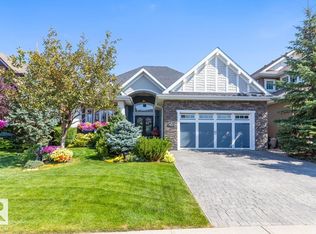
- C$1,150,0003 bd3 ba1.8k sqft4023 Whispering River Dr NW, Edmonton, AB T6W0T5For Sale
- C$635,0005 bd4 ba1.8k sqft3082 Whitelaw Dr NW, Edmonton, AB T6W0T7For Sale
- C$--3 bd3 ba1.3k sqft3209 Whitelaw Dr NW, Edmonton, AB T6W0P8Off Market
- C$--5 bd3 ba-- sqft4306 Whitelaw Way NW, Edmonton, AB T6W0P4Off Market
- C$1,5502 bd2 ba950 sqft7327 Terwillegar Dr S #7120, Edmonton, AB T6R2A6For Rent
Similar homes
- C$799,0004 bd4 ba1.7k sqft413 Chappelle Dr SW, Edmonton, AB T6W 0Z3For Sale
 MLS ID #E4495854, Shauna S Ylagan, Lange Realty Ltd. RAE
 - C$715,0004 bd4 ba2.4k sqft1097 Armitage Cres SW, Edmonton, AB T6W 0H2For Sale
 MLS ID #E4496625, Jeff Pringle, Real Broker. RAE
 - C$929,8884 bd4 ba2.5k sqft6411 Mann Ct NW, Edmonton, AB T6R 0J1For Sale
 MLS ID #E4496826, Stephen H Lau, RE/MAX Real Estate. RAE
 - C$699,9004 bd4 ba2.1k sqft1110 Armitage Cres SW, Edmonton, AB T6W 0H2For Sale
 MLS ID #E4484419, Isabelle Plourde, Century 21 Masters. RAE
 - C$689,9006 bd4 ba2k sqft425 Buchanan Rd NW, Edmonton, AB T6R 2A5For SaleMLS ID #E4497860, Darryl J Van Eerde, Liv Real Estate. RAE
- C$584,9003 bd3 ba1.9k sqft2690 Kirkland Link SW, Edmonton, AB T6W 2R5For SaleMLS ID #E4497775, Shafin Devji, MaxWell Polaris. RAE
- C$629,9005 bd4 ba2.2k sqft12438 18a Ave SW, Edmonton, AB T6W 1V9For SaleMLS ID #E4498169, Carson Langridge, Real Broker. RAE
- C$849,9004 bd4 ba1.5k sqft33 Ellington Cres, Saint Albert, AB T8N 4B9For SaleMLS ID #E4497825, Matthew D Barry, Exp Realty. RAE
- C$834,9004 bd3 ba1.4k sqft13 Lafleur Dr, Saint Albert, AB T8N 5Y1For SaleMLS ID #E4497846, Carson Langridge, Real Broker. RAE
- C$768,8006 bd4 ba2.3k sqft1203 Tredger Ct NW, Edmonton, AB T6R 3P2For SaleMLS ID #E4494134, Erin Holowach, ComFree. RAE
- C$815,0004 bd3 ba1.6k sqft4232 8th St NW, Edmonton, AB T6T 0W7For SaleMLS ID #E4489339, Trina P Hodges, RE/MAX Excellence. RAE
- C$475,0003 bd2 ba1k sqft1816 Tufford Way NW, Edmonton, AB T6R 2W3For SaleMLS ID #E4498199, Heather J Morris, MORE Real Estate. RAE
- C$779,0004 bd3 ba1.4k sqft876 Hodgins Rd NW, Edmonton, AB T6M 0K8For SaleMLS ID #E4481472, Younes Almais, Royal Lepage Arteam Realty. RAE
- C$604,9003 bd3 ba1.8k sqft442 Hunters Grn NW, Edmonton, AB T6R 3C1For SaleMLS ID #E4491072, Al H Allos, Homes & Gardens Real Estate Limited. RAE
- C$639,9005 bd4 ba2.3k sqft1602 Chapman Way SW, Edmonton, AB T6W 0Z2For SaleMLS ID #E4489912, Amina Sai, MaxWell Challenge Realty. RAE
- C$679,9003 bd3 ba1.7k sqft2318 Rutherford Way SW, Edmonton, AB T6W 1P4For SaleMLS ID #E4492241, Ryan R Sellers, RE/MAX Real Estate. RAE
- C$550,0004 bd4 ba1.5k sqft3417 Weidle Way SW, Edmonton, AB T6X 1V1For SaleMLS ID #E4498067, Merrick J Duggan, Exp Realty. RAE
- C$698,0005 bd3 ba1.9k sqft9833 153rd St NW, Edmonton, AB T5P 2A6For SaleMLS ID #E4491795, Andre Quesnelle, Exp Realty. RAE
- C$625,0004 bd4 ba2.2k sqft5430 Edworthy Way NW, Edmonton, AB T6M 0P2For SaleMLS ID #E4490513, Terrance J De Villa, MaxWell Devonshire Realty. RAE
- C$609,0004 bd4 ba2.2k sqft488 Macewan Rd SW, Edmonton, AB T6W 1P9For SaleMLS ID #E4494854, Sydia Newman-Henry, Century 21 Leading. RAE
Nearby cities
Nearby neighborhoods
Nearby zip codes
Other Edmonton Topics
