Rarely does a property of this calibre become available in Twin Brooks. Tucked away in a quiet cul-de-sac, backing onto a pond + green space, this fully upgraded estate sits on 1 of the largest pie-shaped lots, offering exceptional privacy + views. With 3,834 sq. ft. above grade, this home was designed for both entertaining + family living. Soaring open-to-below ceilings, a grand staircase, skylights, + expansive windows fill the home w/ natural light. The chef-inspired kitchen features premium appliances, extensive cabinetry, a butler’s kitchen, + spacious dining areas perfect for hosting. The upper level offers 4 bd, including a luxurious primary retreat w/ a 5-pc ensuite + oversized walk-in closet. A 2nd bd features its own ensuite. The fully finished basement includes a recreation area, 5th bd, + a rare indoor swimming pool. Additional highlights include 4 full baths, 2 half baths, a den, dual laundry, automated blinds, 3 fireplaces, a 3-stall garage, multiple decks and a beautifully landscaped yard.
For sale
C$1,699,000
138 Twin Brooks Cv NW, Edmonton, AB T6J 6Y2
5beds
3,888sqft
Single Family Residence
Built in 1995
0.31 Acres Lot
$-- Zestimate®
C$437/sqft
C$-- HOA
What's special
Quiet cul-de-sacSoaring open-to-below ceilingsGrand staircaseChef-inspired kitchenPremium appliancesExtensive cabinetryLuxurious primary retreat
- 51 days |
- 44 |
- 1 |
Zillow last checked:
Listing updated:
Listed by:
Nicole A Etcheverry,
Blackmore Real Estate,
Lisa Alexander,
Blackmore Real Estate
Source: RAE,MLS®#: E4493164
Facts & features
Interior
Bedrooms & bathrooms
- Bedrooms: 5
- Bathrooms: 6
- Full bathrooms: 4
- 1/2 bathrooms: 2
Primary bedroom
- Level: Upper
Family room
- Level: Basement
- Area: 707.16
- Dimensions: 33.2 x 21.3
Heating
- Forced Air-1, Natural Gas
Cooling
- Air Conditioner, Air Conditioning-Central
Appliances
- Included: Dishwasher-Built-In, Exhaust Fan, Oven-Built-In, Microwave, Electric Cooktop, Washer, Second Dryer, Second Refrigerator, Second Washer
Features
- No Animal Home, No Smoking Home
- Flooring: Carpet, Ceramic Tile, Vinyl Plank
- Windows: Window Coverings, Skylight
- Basement: Full, Finished, Walkout Basement, Walkout Basement
- Fireplace features: Electric, Gas
Interior area
- Total structure area: 3,888
- Total interior livable area: 3,888 sqft
Video & virtual tour
Property
Parking
- Total spaces: 6
- Parking features: Triple Garage Attached, Garage Control
- Attached garage spaces: 3
Features
- Levels: 2 Storey,3
- Patio & porch: Patio
- Exterior features: Backs Onto Park/Trees, Landscaped
- Pool features: Indoor, Pool-Indoor, Pool Equipment
- Has view: Yes
- View description: View Lake
- Has water view: Yes
- Water view: View Lake
- Waterfront features: Stream/Pond
Lot
- Size: 0.31 Acres
- Dimensions: BACK of PIE: 34.90
- Features: Backs Onto Park/Trees, Cul-De-Sac, Landscaped, Schools
Construction
Type & style
- Home type: SingleFamily
- Property subtype: Single Family Residence
Materials
- Foundation: Concrete Perimeter
- Roof: Cedar Shakes
Condition
- Year built: 1995
Community & HOA
Community
- Features: No Animal Home, No Smoking Home, Patio, Skylight, Walkout Basement
Location
- Region: Edmonton
Financial & listing details
- Price per square foot: C$437/sqft
- Date on market: 6/11/2026
- Ownership: Private
Nicole A Etcheverry
Nicole A Etcheverry
By pressing Contact Agent, you agree that the real estate professional identified above may call/text you about your search, which may involve use of automated means and pre-recorded/artificial voices. You don't need to consent as a condition of buying any property, goods, or services. Message/data rates may apply. You also agree to our Terms of Use. Zillow does not endorse any real estate professionals. We may share information about your recent and future site activity with your agent to help them understand what you're looking for in a home.
Price history
Price history is unavailable.
Public tax history
Tax history is unavailable.
Climate risks
Neighborhood: Kaskitayo
Nearby schools
GreatSchools rating
No schools nearby
We couldn't find any schools near this home.
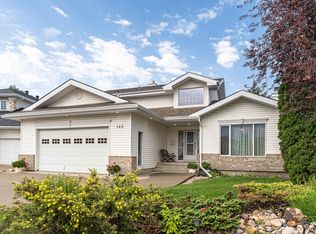
- C$729,9003 bd4 ba2.2k sqft146 Twin Brooks Cv NW, Edmonton, AB T6J6Y2For Sale
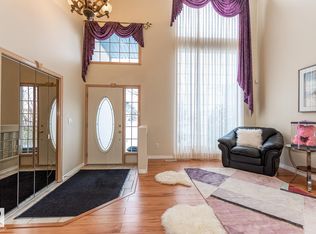
- C$799,0005 bd4 ba2.5k sqft1135 116th St NW, Edmonton, AB T6J6X5For Sale
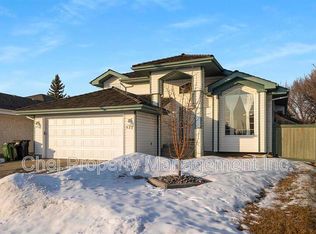
- C$--4 bd3 ba2.1k sqft530 Twin Brooks Bay NW, Edmonton, AB T6J6W6Off Market
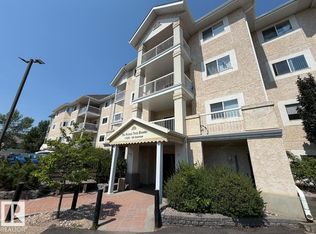
- C$148,0002 bd1 ba783 sqft11620 9a Ave NW #312, Edmonton, AB T6J7B4For Sale
- C$--3 bd2 ba1.1k sqft11620 9a Ave NW #213, Edmonton, AB T6J7B4Off Market
- C$--2 bd2 ba839 sqft11620 9a Ave NW #309, Edmonton, AB T6J7B4Off Market
- C$749,9004 bd4 ba2.4k sqft11347 10th Ave NW, Edmonton, AB T6J6S9For Sale
- C$425,0003 bd3 ba1.4k sqft11373 12th Ave NW #3, Edmonton, AB T6J5V2For Sale
Similar homes
- C$1,170,0006 bd3 ba2.2k sqft11412 12th Ave NW, Edmonton, AB T6J 6W8For Sale
 MLS ID #E4489615, Tanya Couterielle, Exp Realty. RAE
 - C$1,670,0006 bd5 ba3.9k sqft3631 Westcliff Way SW, Edmonton, AB T6W 2L2For Sale
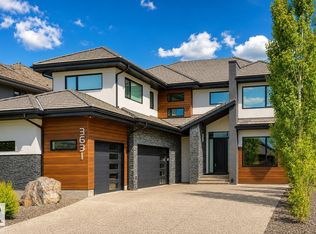 MLS ID #E4494602, Ray Elwenni, Royal Lepage Arteam Realty. RAE
 - C$1,799,9006 bd7 ba3.8k sqft4412 Wingfield Cpe NW, Edmonton, AB T6W 2E1For Sale
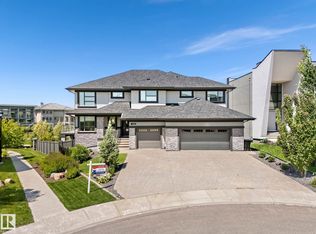 MLS ID #E4486680, Ryan R Sellers, RE/MAX Real Estate. RAE
 - C$1,898,0004 bd5 ba3.4k sqft2516 Cameron Ravine Lndg NW, Edmonton, AB T6M 0L3For Sale
 MLS ID #E4492922, Ryan B Debler, Sotheby's International Realty Canada. RAE
 - C$1,750,0005 bd5 ba3.4k sqft14132 97th Ave NW, Edmonton, AB T5N 0C9For SaleMLS ID #E4483191, Adrian Michelutti, Exp Realty. RAE
- C$1,589,7026 bd6 ba3.3k sqft1121 Wahl Pl NW, Edmonton, AB T6W 3G6For SaleMLS ID #E4494506, Scott J Macmillan, RE/MAX Elite. RAE
- C$1,899,9005 bd7 ba4.5k sqft2464 Cameron Ravine Dr NW, Edmonton, AB T6M 0L3For SaleMLS ID #E4485250, Michael A Pavone, RE/MAX Elite. RAE
- C$1,899,0004 bd5 ba3.7k sqft699 Howatt Dr SW, Edmonton, AB T6W 3K3For SaleMLS ID #E4476185, Rebecca D Giesbrecht, The Good Real Estate Company. RAE
- C$1,049,0005 bd3 ba2.5k sqft11908 41a Ave NW, Edmonton, AB T6J 0V9For SaleMLS ID #E4501363, David Nam, RE/MAX Excellence. RAE
- C$1,550,0004 bd3 ba2.1k sqft4707 Woolsey Cmn NW, Edmonton, AB T6W 2E2For SaleMLS ID #E4497312, Tanya Fowler, 2% Realty Pro. RAE
- C$1,599,9996 bd6 ba4k sqft3332 Cameron Heights Lndg NW, Edmonton, AB T6M 0M7For SaleMLS ID #E4499568, Shafin Devji, MaxWell Polaris. RAE
- C$1,795,0004 bd6 ba2.9k sqft14643 92a Ave NW, Edmonton, AB T5R 5E5For SaleMLS ID #E4497839, Clara Olafson, REMAX River City. RAE
- C$1,968,8005 bd5 ba3.3k sqft439 Rooney Cres NW, Edmonton, AB T6R 1C5For SaleMLS ID #E4499252, Alan H Gee, RE/MAX Excellence. RAE
- C$1,700,0004 bd5 ba3.3k sqft4667 Chegwin Wynd SW, Edmonton, AB T6W 4M6For SaleMLS ID #E4494127, Caitlin Kanizaj, MaxWell Progressive. RAE
- C$1,650,0008 bd6 ba3.7k sqft4416 Suzanna Cres SW, Edmonton, AB T6X 0Y4For SaleMLS ID #E4489923, Jasmine L Roth, MaxWell Polaris. RAE
- C$1,425,0004 bd6 ba3.6k sqft1153 Hainstock Grn SW, Edmonton, AB T6W 3B6For SaleMLS ID #E4493349, Jaclyn Baillie, Century 21 Masters. RAE
- C$1,749,7026 bd6 ba3.5k sqft52304 Range Rd #233-179, Strathcona County, AB T8B 1C9For SaleMLS ID #E4489490, Jay R Macmillan, RE/MAX Elite. RAE
- C$1,349,0005 bd5 ba2.5k sqft12631 52nd Ave NW, Edmonton, AB T6H 0P6For SaleMLS ID #E4498078, Karen G Stanko, RE/MAX Real Estate. RAE
- C$888,0006 bd4 ba2.5k sqft926 Thompson Pl NW, Edmonton, AB T6R 3K4For SaleMLS ID #E4499231, Alan H Gee, RE/MAX Excellence. RAE
- C$2,548,0006 bd7 ba4.4k sqft12420 Grand View Dr NW, Edmonton, AB T6H 4K4For SaleMLS ID #E4485322, Edward J Lastiwka, Royal LePage Noralta Real Estate. RAE
