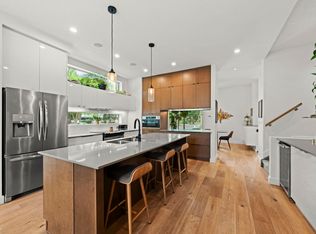
Exceptional custom-built home on a wide, tree-lined street in prestigious Parkview- one of Edmonton’s most sought-after neighbourhoods. Surrounded by newer homes, this property offers privacy & long-term value. Offering over 4,600 sq. ft. of refined living space, the home showcases quality craftsmanship & thoughtful design throughout. The main floor features open-concept layout ideal for entertaining, highlighted by a chef’s kitchen w. premium cabinetry, Sub-Zero & Wolf appliances, oversized island, spacious living & dining areas & a versatile den. Upstairs offers a luxurious primary retreat w. 5 pce ensuite & walk-in closet, two add’l bedrooms w. ensuites, an additional office & upper laundry. Fully finished basement includes a large rec room w. wet bar, home gym, additional bedroom, 4pce bath & ample storage. Enjoy the private backyard with covered deck & built-in fireplace perfect for all seasons. Complete w. Sonos sound system & oversized heated triple garage making this your next perfect family home!
For sale
C$1,795,000
14643 92a Ave NW, Edmonton, AB T5R 5E5
4beds
2,999sqft
Single Family Residence
Built in 2016
7,680 Square Feet Lot
$-- Zestimate®
C$598/sqft
C$-- HOA
What's special
Wide tree-lined streetQuality craftsmanshipThoughtful design throughoutSub-zero and wolf appliancesOversized islandVersatile denWalk-in closet
- 11 days |
- 30 |
- 1 |
Zillow last checked:
Listing updated:
Listed by:
Clara Olafson,
REMAX River City,
Chloe A Pleckaitis,
REMAX River City
Source: RAE,MLS®#: E4497839
Facts & features
Interior
Bedrooms & bathrooms
- Bedrooms: 4
- Bathrooms: 6
- Full bathrooms: 4
- 1/2 bathrooms: 2
Primary bedroom
- Level: Upper
Family room
- Level: Main
- Area: 464.55
- Dimensions: 16.3 x 28.5
Heating
- Forced Air-2, In Floor Heat System, Natural Gas
Cooling
- Air Conditioner, Air Conditioning-Central
Appliances
- Included: Dishwasher-Built-In, Dryer, Exhaust Fan, Microwave, Gas Stove, Washer, Wine Cooler, See Remarks, Second Refrigerator
Features
- Ceiling 10 ft., Ceiling 9 ft., No Animal Home, No Smoking Home, Vaulted Ceiling(s), Wet Bar, Vacuum System Attachments
- Flooring: Carpet, Ceramic Tile, Hardwood
- Windows: Window Coverings
- Basement: Full, Finished
Interior area
- Total structure area: 2,999
- Total interior livable area: 2,999 sqft
Property
Parking
- Total spaces: 3
- Parking features: Heated Garage, Oversized, Triple Garage Detached
- Garage spaces: 3
Features
- Levels: 2 Storey,3
- Patio & porch: Deck
- Exterior features: Landscaped, Playground Nearby
- Fencing: Fenced
Lot
- Size: 7,680 Square Feet
- Features: Flat Site, Landscaped, Playground Nearby, Schools, Shopping Nearby
Construction
Type & style
- Home type: SingleFamily
- Property subtype: Single Family Residence
Materials
- Foundation: Concrete Perimeter
- Roof: Asphalt
Condition
- Year built: 2016
Community & HOA
Community
- Features: Ceiling 10 ft., Ceiling 9 ft., Deck, Fitness Center, No Animal Home, No Smoking Home, Vaulted Ceiling, Wet Bar, Exercise Room
- Security: Security System
Location
- Region: Edmonton
Financial & listing details
- Price per square foot: C$598/sqft
- Date on market: 7/9/2026
- Ownership: Private
Clara Olafson
Clara Olafson
By pressing Contact Agent, you agree that the real estate professional identified above may call/text you about your search, which may involve use of automated means and pre-recorded/artificial voices. You don't need to consent as a condition of buying any property, goods, or services. Message/data rates may apply. You also agree to our Terms of Use. Zillow does not endorse any real estate professionals. We may share information about your recent and future site activity with your agent to help them understand what you're looking for in a home.
Price history
Price history is unavailable.
Public tax history
Tax history is unavailable.
Climate risks
Neighborhood: Parkview
Nearby schools
GreatSchools rating
No schools nearby
We couldn't find any schools near this home.
- C$2,100,0004 bd4 ba2.6k sqft9211 147th St NW, Edmonton, AB T5R0Y6For Sale
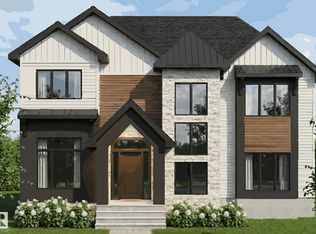
- C$1,525,0005 bd4 ba2.1k sqft9235 148th St NW, Edmonton, AB T5R1A4For Sale

- C$--4 bd2 ba1.1k sqft9239 148th St NW, Edmonton, AB T5R1A4Off Market
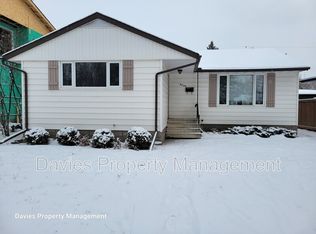
- C$2,100,0006 bd5 ba3.1k sqft9243 148th St NW, Edmonton, AB T5R1A4For Sale

- C$598,8004 bd2 ba1.1k sqft9247 148th St NW, Edmonton, AB T5R1A4For Sale
- C$900,0004 bd4 ba1.9k sqft14379 92a Ave NW, Edmonton, AB T5R5E3For Sale
- C$1,0991 bd1 ba-- sqft9132 149th St NW, Edmonton, AB T5R1C2For Rent
- C$1,750,0004 bd4 ba3.1k sqft14624 93rd Ave NW, Edmonton, AB T5R5G6For Sale
Similar homes
- C$1,750,0004 bd4 ba3.1k sqft14624 93rd Ave NW, Edmonton, AB T5R 5G6For Sale
 MLS ID #E4495140, Sheena Boychuk, MaxWell Challenge Realty. RAE
 - C$2,195,0004 bd5 ba3.1k sqft9415 144th St NW, Edmonton, AB T5R 0R8For Sale
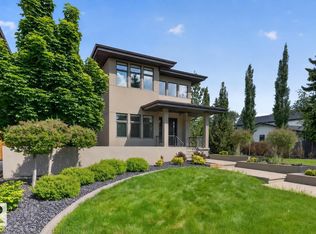 MLS ID #E4498395, Terry Paranych, RE/MAX Excellence. RAE
 - C$1,849,0005 bd5 ba3.4k sqft14132 97th Ave NW, Edmonton, AB T5N 0C9For Sale
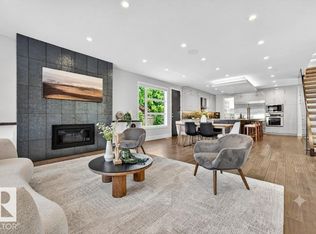 MLS ID #E4483191, Adrian Michelutti, Exp Realty. RAE
 - C$900,0004 bd4 ba1.9k sqft14379 92a Ave NW, Edmonton, AB T5R 5E3For Sale
 MLS ID #E4499618, Rossella Trulli, Rimrock Real Estate. RAE
 - C$1,599,9005 bd5 ba2.8k sqft7814 142nd St NW, Edmonton, AB T5R 0L8For SaleMLS ID #E4497326, Cory V Clendenning, Royal LePage Noralta Real Estate. RAE
- C$1,525,0005 bd4 ba2.1k sqft9235 148th St NW, Edmonton, AB T5R 1A4For SaleMLS ID #E4487729, Lisa Leung, Royal LePage Noralta Real Estate. RAE
- C$1,200,0004 bd5 ba2.5k sqft143B Laurier Dr NW, Edmonton, AB T5R 5P6For SaleMLS ID #E4497626, Brett Loree, Century 21 Masters. RAE
- C$1,968,8005 bd5 ba3.3k sqft439 Rooney Cres NW, Edmonton, AB T6R 1C5For SaleMLS ID #E4499252, Alan H Gee, RE/MAX Excellence. RAE
- C$1,450,0004 bd4 ba2.2k sqft44B Valleyview Cres NW, Edmonton, AB T5R 5S5For SaleMLS ID #E4495618, Franco Maione, Real Broker. RAE
- C$2,550,0004 bd5 ba3.5k sqft14374 Park Dr NW, Edmonton, AB T5R 5V2For SaleMLS ID #E4484486, Duane Ritter, RE/MAX Real Estate. RAE
- C$1,599,9005 bd4 ba2.8k sqft11247 71st Ave NW, Edmonton, AB T6G 0A5For SaleMLS ID #E4497047, Wendy Hamel, REMAX River City. RAE
- C$1,999,8884 bd5 ba3.8k sqft7216 156th St, Edmonton, AB T5R 4K8For SaleMLS ID #E4495772, Chuck Mulholland, Century 21 All Stars Realty Ltd. RAE
- C$2,575,0004 bd4 ba2.5k sqft8712 120th St NW, Edmonton, AB T6G 1X3For SaleMLS ID #E4499261, Alan H Gee, RE/MAX Excellence. RAE
- C$1,698,8005 bd6 ba3.8k sqft5121 Woolsey Link NW, Edmonton, AB T6W 2C1For SaleMLS ID #E4499259, Alan H Gee, RE/MAX Excellence. RAE
- C$1,349,0005 bd5 ba2.5k sqft12631 52nd Ave NW, Edmonton, AB T6H 0P6For SaleMLS ID #E4498078, Karen G Stanko, RE/MAX Real Estate. RAE
- C$1,799,9006 bd7 ba3.8k sqft4412 Wingfield Cpe NW, Edmonton, AB T6W 2E1For SaleMLS ID #E4486680, Ryan R Sellers, RE/MAX Real Estate. RAE
- C$984,8994 bd5 ba2.1k sqft9333 148th St NW, Edmonton, AB T5R 1A5For SaleMLS ID #E4495394, Darin B Baxandall, RE/MAX Elite. RAE
- C$1,599,9996 bd6 ba4k sqft3332 Cameron Heights Lndg NW, Edmonton, AB T6M 0M7For SaleMLS ID #E4499568, Shafin Devji, MaxWell Polaris. RAE
- C$1,450,0004 bd5 ba2.5k sqft11743 83rd Ave NW, Edmonton, AB T6G 0V2For SaleMLS ID #E4492120, Nathan R Mol, Liv Real Estate. RAE
- C$1,899,0004 bd5 ba3.7k sqft699 Howatt Dr SW, Edmonton, AB T6W 3K3For SaleMLS ID #E4476185, Rebecca D Giesbrecht, The Good Real Estate Company. RAE
