Set on a beautiful tree-lined street in the heart of Parkview, this 2,700 sq ft luxury infill is now under construction. Showcasing elevated craftsmanship, this stunning 2-storey offers 3+1 bedrooms, a main floor den, and a bright open-concept layout with rich hardwood floors. The chef-inspired kitchen features a massive island and flows seamlessly into a warm, inviting family room with feature fireplace—perfect for everyday living and entertaining. Upstairs, you’ll find three spacious bedrooms, an oversized dual vanity main bath and large laundry room. An oversized master features vaulted ceilings, spa inspired ensuite with huge shower and soaker tub. The fully finished basement includes a large rec room, wet bar, fourth bedroom, and full bath. Complete with a professionally landscaped yard, expansive deck, and oversized 22x26 garage, this home delivers luxury living in one of Edmonton’s most sought-after communities. Now under Construction in a Prime Parkview Location, secure it before completion.
For sale
C$2,100,000
9211 147th St NW, Edmonton, AB T5R 0Y6
4beds
2,699sqft
Single Family Residence
Built in 1954
-- sqft lot
$-- Zestimate®
C$778/sqft
C$-- HOA
What's special
Tree-lined streetMain floor denBright open-concept layoutRich hardwood floorsChef-inspired kitchenMassive islandWarm inviting family room
- 84 days |
- 18 |
- 0 |
Zillow last checked:
Listing updated:
Listed by:
Terry Paranych,
RE/MAX Excellence,
Heidi Paranych,
RE/MAX Excellence
Source: RAE,MLS®#: E4491558
Facts & features
Interior
Bedrooms & bathrooms
- Bedrooms: 4
- Bathrooms: 4
- Full bathrooms: 3
- 1/2 bathrooms: 1
Primary bedroom
- Level: Upper
Heating
- Forced Air-1, Natural Gas
Appliances
- Included: Dishwasher-Built-In, Dryer, Exhaust Fan, Oven-Built-In, Refrigerator, Gas Stove, Washer, Wine Cooler
Features
- Bar, Ceiling 10 ft., Closet Organizers
- Flooring: Ceramic Tile, Hardwood
- Basement: Full, Finished
- Fireplace features: Gas
Interior area
- Total structure area: 2,699
- Total interior livable area: 2,699 sqft
Property
Parking
- Total spaces: 2
- Parking features: Double Garage Detached, Oversized, Garage Control, Garage Opener
- Garage spaces: 2
Features
- Levels: 2 Storey,3
- Patio & porch: Deck
- Exterior features: Landscaped
- Fencing: Fenced
Lot
- Features: Landscaped, Near Public Transit, Schools, Shopping Nearby, Public Transportation
Construction
Type & style
- Home type: SingleFamily
- Property subtype: Single Family Residence
Materials
- Foundation: Concrete Perimeter
- Roof: Asphalt
Condition
- Year built: 1954
Community & HOA
Community
- Features: Bar, Ceiling 10 ft., Closet Organizers, Deck
Location
- Region: Edmonton
Financial & listing details
- Price per square foot: C$778/sqft
- Date on market: 6/3/2026
- Ownership: Private
Price history
Price history is unavailable.
Public tax history
Tax history is unavailable.
Climate risks
Neighborhood: Parkview
Nearby schools
GreatSchools rating
No schools nearby
We couldn't find any schools near this home.
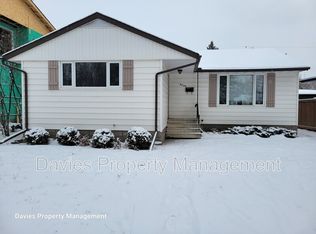
- C$--4 bd2 ba1.1k sqft9239 148th St NW, Edmonton, AB T5R1A4Off Market
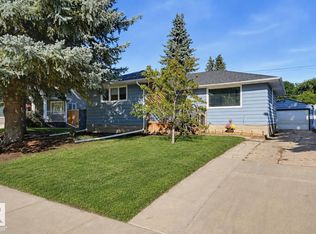
- C$449,9004 bd2 ba1.1k sqft9127 149th St NW, Edmonton, AB T5R0A6For Sale
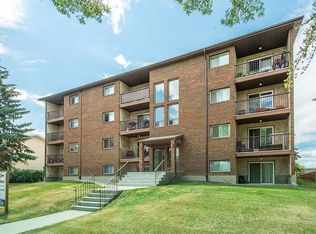
- C$1,0991 bd1 ba-- sqft9132 149th St NW, Edmonton, AB T5R1C2For Rent

- C$134,9003 bd2 ba1.2k sqft14903 92nd Ave NW #205, Edmonton, AB T5R5B5For Sale
- C$124,9003 bd2 ba1k sqft14903 92nd Ave NW #103, Edmonton, AB T5R5B5For Sale
- C$--1 bd1 ba-- sqft14903 92nd Ave NW, Edmonton, AB T5R5B5Off Market
- C$--2 bd1 ba-- sqft9120 149th St NW #1004274, Edmonton, AB T5R1C2Off Market
- C$--3 bd1 ba-- sqft9120 149th St NW #1432958, Edmonton, AB T5R1C2Off Market
Similar homes
- C$2,195,0004 bd5 ba3.1k sqft9415 144th St NW, Edmonton, AB T5R 0R8For Sale
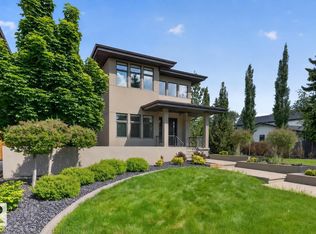 MLS ID #E4498395, Terry Paranych, RE/MAX Excellence. RAE
 - C$1,995,0005 bd5 ba2.1k sqft13850 Ravine Dr NW, Edmonton, AB T5N 3M1For Sale
 MLS ID #E4490581, Ryan B Debler, Sotheby's International Realty Canada. RAE
 - C$1,999,8884 bd5 ba3.8k sqft7216 156th St, Edmonton, AB T5R 4K8For Sale
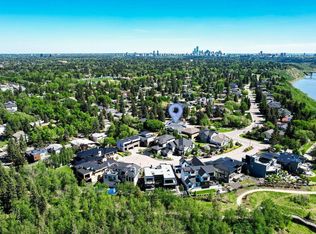 MLS ID #E4495772, Chuck Mulholland, Century 21 All Stars Realty Ltd. RAE
 - C$1,799,0003 bd3 ba2.8k sqft6724 84th St NW, Edmonton, AB T6E 2W9For Sale
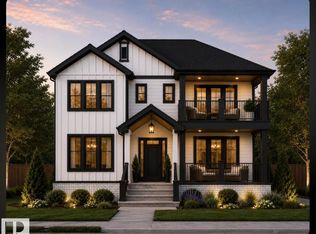 MLS ID #E4505111, Jeneen L Marchant, RE/MAX Real Estate. RAE
 - C$2,395,0004 bd4 ba3.8k sqft703 Dalhousie Way NW, Edmonton, AB T6M 2V3For SaleMLS ID #E4504158, Kerri-lyn A Holland, REMAX River City. RAE
- C$1,898,0004 bd5 ba3.4k sqft2516 Cameron Ravine Lndg NW, Edmonton, AB T6M 0L3For SaleMLS ID #E4492922, Ryan B Debler, Sotheby's International Realty Canada. RAE
- C$2,249,0003 bd5 ba2.2k sqft8815 142nd St NW, Edmonton, AB T5R 0M3For SaleMLS ID #E4491058, Jasen Courtepatte, RE/MAX Excellence. RAE
- C$1,750,0005 bd5 ba3.4k sqft14132 97th Ave NW, Edmonton, AB T5N 0C9For SaleMLS ID #E4483191, Adrian Michelutti, Exp Realty. RAE
- C$1,988,0005 bd5 ba3.7k sqft6307 125th St NW, Edmonton, AB T6H 3V8For SaleMLS ID #E4491293, June Wu, Mozaic Realty Group. RAE
- C$1,199,0005 bd3 ba2.3k sqft14016 85th Ave NW, Edmonton, AB T5R 3Y8For SaleMLS ID #E4493563, Bill Reid, Homes & Gardens Real Estate Limited. RAE
- C$1,088,0006 bd4 ba2.9k sqft104 Quesnell Cres NW, Edmonton, AB T5R 5N9For SaleMLS ID #E4492780, Murray A Glick, RE/MAX Excellence. RAE
- C$1,389,9007 bd5 ba3.1k sqft9746 153rd St NW, Edmonton, AB T5P 2A5For SaleMLS ID #E4496015, Pia Liberty Velasco, REMAX River City. RAE
- C$1,750,0005 bd4 ba2.9k sqft40B Valleyview Cres NW, Edmonton, AB T5R 5S5For SaleMLS ID #E4501400, Bill Reid, Homes & Gardens Real Estate Limited. RAE
- C$1,750,0004 bd5 ba3.3k sqft23333 Wye Rd #80, Strathcona County, AB T8B 1L3For SaleMLS ID #E4501624, Doug Best, Royal LePage Prestige Realty. RAE
- C$1,250,0005 bd4 ba3.2k sqft55 Quesnell Rd NW, Edmonton, AB T5R 5N1For SaleMLS ID #E4496966, Tatum Fitton, ComFree. RAE
- C$2,289,0004 bd5 ba3.1k sqft25122 Sturgeon Rd #212, Sturgeon County, AB T8T 1S2For SaleMLS ID #E4479288, Jaclyn Baillie, Century 21 Masters. RAE
- C$1,399,9005 bd5 ba2.3k sqft9625 101st St NW, Edmonton, AB T5K 0W7For SaleMLS ID #E4504231, Chris K Karampelas, MaxWell Polaris. RAE
- C$2,299,0005 bd6 ba3.2k sqft10514 134th St NW, Edmonton, AB T5N 2B5For SaleMLS ID #E4493501, Michelle A Plach, HonestDoor Inc. RAE
- C$1,629,0004 bd4 ba2.6k sqft14013 101a Ave NW, Edmonton, AB T5N 0K9For SaleMLS ID #E4497416, Alshan Sabz Ali Vand, Sable Realty. RAE
- C$1,840,0005 bd6 ba3k sqft5310 Ada Blvd NW, Edmonton, AB T5W 4N7For SaleMLS ID #E4492749, Chris K Karampelas, MaxWell Polaris. RAE
