Incredible executive property brought to you by Mill Street homes in the heart of the super desirable neighborhood of Valleyview. Gorgeous open concept plan, perfect for entertaining large groups or intimate gatherings!! This home is extensively upgraded with features including wide plank engineered hardwood floors, chef's kitchen with upgraded appliance package with massive quartz island, real walnut wood cabinetry, high quartz backsplash, custom wall features in foyer and primary, custom mudroom cabinetry & walnut bench, upgraded solid core 8' interior doors featuring Emtek levers. Luxurious primary suite with spa ensuite and large custom walk in closet shelving unit with walnut countertops. 3 large bedrooms above grade allows for your growing family with a 4th additional bedroom in your fully finished basement. Energy efficient gas furnace & heat pump with AC, composite wood rear deck, fully finished garage!! Act fast, this home is wider than the conventional infill home and is ready for occupancy!!!
For sale
C$1,750,000
40B Valleyview Cres NW, Edmonton, AB T5R 5S5
5beds
2,959sqft
Single Family Residence
Built in 2026
-- sqft lot
$-- Zestimate®
C$591/sqft
C$-- HOA
What's special
Open concept planUpgraded appliance packageMassive quartz islandReal walnut wood cabinetryHigh quartz backsplashFully finished basementComposite wood rear deck
- 1 day |
- 6 |
- 1 |
Zillow last checked:
Listing updated:
Listed by:
Bill Reid,
Homes & Gardens Real Estate Limited
Source: RAE,MLS®#: E4501400
Facts & features
Interior
Bedrooms & bathrooms
- Bedrooms: 5
- Bathrooms: 4
- Full bathrooms: 3
- 1/2 bathrooms: 1
Primary bedroom
- Level: Above Grade
Heating
- Forced Air-1, Natural Gas
Cooling
- Air Conditioning-Central
Appliances
- Included: See Remarks, Builder Appliance Credit
Features
- Flooring: Carpet, Ceramic Tile, Engineered Wood
- Basement: Full, Finished
- Fireplace features: Electric
Interior area
- Total structure area: 2,959
- Total interior livable area: 2,959 sqft
Property
Parking
- Total spaces: 2
- Parking features: Double Garage Detached
- Garage spaces: 2
Features
- Levels: 2 Storey,4
Lot
- Features: See Remarks
Construction
Type & style
- Home type: SingleFamily
- Property subtype: Single Family Residence
Materials
- Foundation: Concrete Perimeter
- Roof: Asphalt
Condition
- Year built: 2026
Community & HOA
Community
- Features: See Remarks
Location
- Region: Edmonton
Financial & listing details
- Price per square foot: C$591/sqft
- Date on market: 7/30/2026
- Ownership: Private
Bill Reid
Bill Reid
By pressing Contact Agent, you agree that the real estate professional identified above may call/text you about your search, which may involve use of automated means and pre-recorded/artificial voices. You don't need to consent as a condition of buying any property, goods, or services. Message/data rates may apply. You also agree to our Terms of Use. Zillow does not endorse any real estate professionals. We may share information about your recent and future site activity with your agent to help them understand what you're looking for in a home.
Price history
Price history is unavailable.
Public tax history
Tax history is unavailable.
Climate risks
Neighborhood: Parkview
Nearby schools
GreatSchools rating
No schools nearby
We couldn't find any schools near this home.
- C$1,450,0004 bd4 ba2.2k sqft44B Valleyview Cres NW, Edmonton, AB T5R5S5For Sale
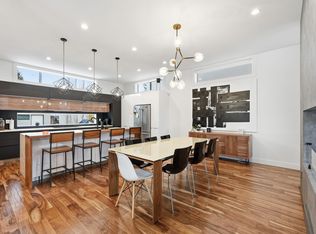
- C$--5 bd3 ba3.5k sqft13823 90th Ave NW #1A, Edmonton, AB T5R4T3Off Market
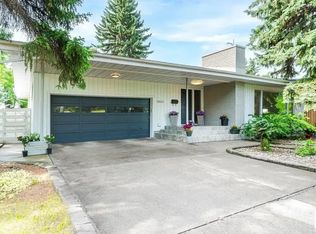
- C$2,379,9006 bd5 ba3.4k sqft14004 89a Ave NW, Edmonton, AB T5R4S2For Sale
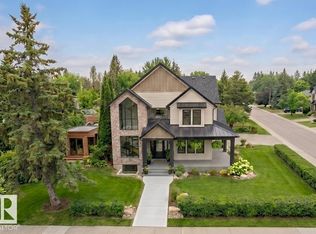
- C$3,398,0006 bd4 ba2.3k sqft2 Valleyview Cres NW, Edmonton, AB T5R5S4For Sale
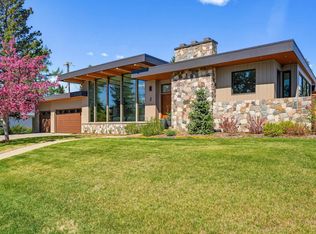
- C$2,249,0003 bd5 ba2.2k sqft8815 142nd St NW, Edmonton, AB T5R0M3For Sale
- C$599,0008,012.97 Square Feet8703 142nd St NW, Edmonton, AB T5R0M3Lot/Land
- C$1,199,0005 bd3 ba2k sqft14016 85th Ave NW, Edmonton, AB T5R3Y8For Sale
- C$1,050,0004 bd3 ba1.6k sqft13615 Buena Vista Rd NW, Edmonton, AB T5R5R5For Sale
Similar homes
- C$1,599,9005 bd5 ba2.8k sqft7814 142nd St NW, Edmonton, AB T5R 0L8For Sale
 MLS ID #E4497326, Cory V Clendenning, Royal LePage Noralta Real Estate. RAE
 - C$1,950,0004 bd3 ba4.1k sqft7415 Saskatchewan Dr NW, Edmonton, AB T6G 2A5For Sale
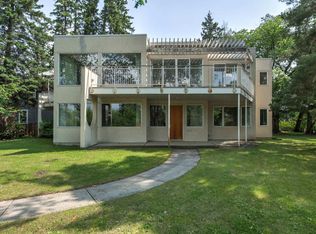 MLS ID #E4496831, Edward J Lastiwka, Royal LePage Noralta Real Estate. RAE
 - C$1,699,0006 bd4 ba4.2k sqft154 Osland Dr NW, Edmonton, AB T6R 2A1For Sale
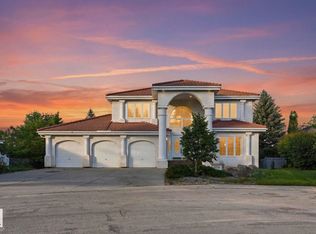 MLS ID #E4495900, Kaitlyn A Gottlieb, Real Broker. RAE
 - C$2,195,0004 bd5 ba3.1k sqft9415 144th St NW, Edmonton, AB T5R 0R8For Sale
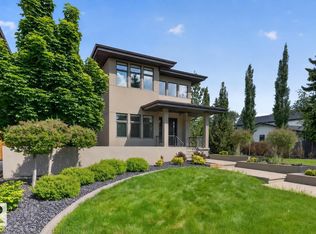 MLS ID #E4498395, Terry Paranych, RE/MAX Excellence. RAE
 - C$1,450,0004 bd5 ba2.5k sqft11743 83rd Ave NW, Edmonton, AB T6G 0V2For SaleMLS ID #E4492120, Nathan R Mol, Liv Real Estate. RAE
- C$1,395,0004 bd3 ba1.5k sqft8935 120th St NW, Edmonton, AB T6G 1X6For SaleMLS ID #E4498292, Jonathan A Lusok, Liv Real Estate. RAE
- C$1,199,9007 bd7 ba3.8k sqft926 Hollingsworth Bnd NW, Edmonton, AB T6R 3L3For SaleMLS ID #E4501165, Adam J Benke, Real Broker. RAE
- C$1,250,0004 bd4 ba2.5k sqft11203 72nd Ave NW, Edmonton, AB T6G 0B4For SaleMLS ID #E4500289, Pete Black, REMAX River City. RAE
- C$1,550,0005 bd5 ba2.9k sqft707 65th Ave NW, Edmonton, AB T6P 1S1For SaleMLS ID #E4495238, Sweg S Deol, Century 21 All Stars Realty Ltd. RAE
- C$1,750,0005 bd4 ba2.1k sqft19403 Fort Rd NE, Edmonton, AB T5Y 6H2For SaleMLS ID #E4487068, Ryland Strauss, Exp Realty. RAE
- C$1,480,0005 bd3 ba1.8k sqft11608 Edinboro Rd NW, Edmonton, AB T6G 1Z8For SaleMLS ID #E4489137, Kevin H Rakowski, Century 21 Masters. RAE
- C$1,490,0005 bd5 ba2.5k sqft14315 98th Ave NW, Edmonton, AB T5N 0G6For SaleMLS ID #E4497667, Michael A Pavone, RE/MAX Elite. RAE
- C$1,240,0004 bd3 ba2k sqft13320 79th Ave NW, Edmonton, AB T5R 3G5For SaleMLS ID #E4496622, Ian C West, MaxWell Progressive. RAE
- C$1,795,0005 bd4 ba3.3k sqft11204 & 11206 55th Ave NW, Edmonton, AB T6H 0W5For SaleMLS ID #E4458788, Ryan B Debler, Sotheby's International Realty Canada. RAE
- C$1,690,0004 bd4 ba2.1k sqft54224 Range Rd #245, Sturgeon County, AB T8T 0A6For SaleMLS ID #E4497695, Zane Beddow, Exp Realty. RAE
- C$1,265,0005 bd3 ba2.9k sqft4632 113a St NW, Edmonton, AB T6H 1A3For SaleMLS ID #E4497956, Michelle A Plach, HonestDoor Inc. RAE
- C$1,799,9006 bd7 ba3.8k sqft4412 Wingfield Cpe NW, Edmonton, AB T6W 2E1For SaleMLS ID #E4486680, Ryan R Sellers, RE/MAX Real Estate. RAE
- C$909,0005 bd3 ba1.5k sqft8212 148th St NW, Edmonton, AB T5R 0Z4For SaleMLS ID #E4497484, Stevie Lowe, Real Broker. RAE
- C$925,0004 bd3 ba2.3k sqft242 Running Creek Ln NW, Edmonton, AB T6J 6V9For SaleMLS ID #E4501208, Adam T Dirksen, Rimrock Real Estate. RAE
- C$875,0005 bd2 ba1.7k sqft7816 142nd St NW, Edmonton, AB T5R 0L8For SaleMLS ID #E4496736, Aidan Woodfine, Exp Realty. RAE
