In the desirable community of Lendrum Place, this rare side-by-side duplex on one title offers both elegance and investment appeal, with four legal suites thoughtfully designed for modern living. Each side features a spacious three-bedroom suite above, paired with a bright two-bedroom suite below, creating versatility for families and professionals alike. Contemporary finishes, and low-maintenance landscaping ensures lasting appeal. With two double detached garages, convenient laneway access, and street parking, provide exceptional functionality for residents and guests alike. With income potential and timeless style, this property balances elegance and practicality in equal measure. A standout in a mature neighbourhood, it offers both stability and sophistication. An asset as impressive as it is versatile.
For sale
C$1,795,000
11204 & 11206 55th Ave NW, Edmonton, AB T6H 0W5
5beds
3,394sqft
Duplex, Duplex Side By Side
Built in 2021
-- sqft lot
$-- Zestimate®
C$529/sqft
C$-- HOA
What's special
Spacious three-bedroom suite aboveBright two-bedroom suite belowContemporary finishesLow-maintenance landscapingTwo double detached garagesConvenient laneway accessStreet parking
- 308 days |
- 19 |
- 1 |
Zillow last checked:
Listing updated:
Listed by:
Ryan B Debler,
Sotheby's International Realty Canada,
Ron Dickson,
Sotheby's International Realty Canada
Source: RAE,MLS®#: E4458788
Facts & features
Interior
Bedrooms & bathrooms
- Bedrooms: 5
- Bathrooms: 4
- Full bathrooms: 3
- 1/2 bathrooms: 1
Primary bedroom
- Level: Upper
Heating
- Forced Air-2, Natural Gas
Appliances
- Included: See Remarks
Features
- Flooring: Carpet, Ceramic Tile, Vinyl Plank
- Basement: Full, Finished
Interior area
- Total structure area: 3,394
- Total interior livable area: 3,394 sqft
Property
Parking
- Total spaces: 4
- Parking features: Quad or More Detached
- Garage spaces: 4
Features
- Levels: 2 Storey,3
- Exterior features: Low Maintenance Landscape, Playground Nearby
Lot
- Size: 6,322 Square Feet
- Features: Flat Site, Low Maintenance Landscape, Playground Nearby, Near Public Transit, Shopping Nearby, See Remarks, Public Transportation
Construction
Type & style
- Home type: MultiFamily
- Property subtype: Duplex, Duplex Side By Side
- Attached to another structure: Yes
Materials
- Foundation: Concrete Perimeter
- Roof: Asphalt
Condition
- Year built: 2021
Community & HOA
Community
- Features: See Remarks
Location
- Region: Edmonton
Financial & listing details
- Price per square foot: C$529/sqft
- Date on market: 9/20/2025
- Ownership: Private
Ryan B Debler
Ryan B Debler
By pressing Contact Agent, you agree that the real estate professional identified above may call/text you about your search, which may involve use of automated means and pre-recorded/artificial voices. You don't need to consent as a condition of buying any property, goods, or services. Message/data rates may apply. You also agree to our Terms of Use. Zillow does not endorse any real estate professionals. We may share information about your recent and future site activity with your agent to help them understand what you're looking for in a home.
Price history
Price history is unavailable.
Public tax history
Tax history is unavailable.
Climate risks
Neighborhood: Lendrum Place
Nearby schools
GreatSchools rating
No schools nearby
We couldn't find any schools near this home.
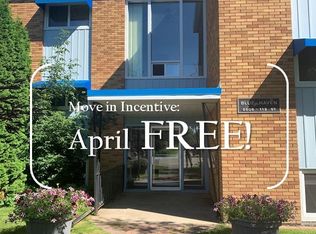
- C$--1 bd1 ba-- sqft5805 112th St NW, Edmonton, AB T6H3J4Off Market
- C$1,298,0003 bd3 ba2.5k sqft10954 62nd Ave NW, Edmonton, AB T6H1N2For Sale

- C$1,449,0004 bd4 ba3.2k sqft5820 110th St NW, Edmonton, AB T6H3E3For Sale
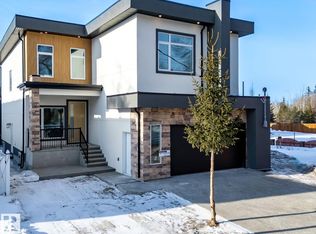
- C$449,0004 bd2 ba734 sqft10922 62nd Ave NW, Edmonton, AB T6H1N2For Sale

- C$--1 bd1 ba570 sqft5912 113a St NW, Edmonton, AB T6H1A8Off Market
- C$525,0003 bd2 ba985 sqft6261 112a St NW, Edmonton, AB T6H3K4For Sale
- C$2,1253 bd3 ba1.2k sqft6203 109a St NW #2, Edmonton, AB T6H3C6For Rent
- C$2,1253 bd3 ba1.2k sqft6203 109a St NW #1, Edmonton, AB T6H3C6For Rent
Similar homes
- C$1,599,9005 bd4 ba2.8k sqft11247 71st Ave NW, Edmonton, AB T6G 0A5For Sale
 MLS ID #E4497047, Wendy Hamel, REMAX River City. RAE
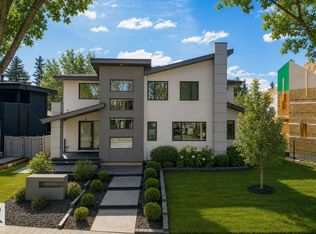
 - C$1,795,0004 bd6 ba2.9k sqft14643 92a Ave NW, Edmonton, AB T5R 5E5For Sale
 MLS ID #E4497839, Clara Olafson, REMAX River City. RAE
 - C$1,599,9005 bd5 ba2.8k sqft7814 142nd St NW, Edmonton, AB T5R 0L8For Sale
 MLS ID #E4497326, Cory V Clendenning, Royal LePage Noralta Real Estate. RAE
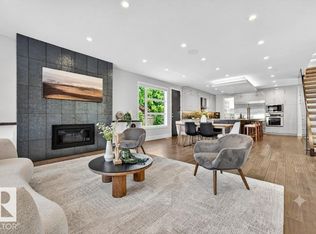
 - C$1,849,0005 bd5 ba3.4k sqft14132 97th Ave NW, Edmonton, AB T5N 0C9For Sale
 MLS ID #E4483191, Adrian Michelutti, Exp Realty. RAE
 - C$1,799,9006 bd7 ba3.8k sqft4412 Wingfield Cpe NW, Edmonton, AB T6W 2E1For SaleMLS ID #E4486680, Ryan R Sellers, RE/MAX Real Estate. RAE
- C$1,349,0005 bd5 ba2.5k sqft12631 52nd Ave NW, Edmonton, AB T6H 0P6For SaleMLS ID #E4498078, Karen G Stanko, RE/MAX Real Estate. RAE
- C$1,698,8005 bd6 ba3.8k sqft5121 Woolsey Link NW, Edmonton, AB T6W 2C1For SaleMLS ID #E4499259, Alan H Gee, RE/MAX Excellence. RAE
- C$1,695,0005 bd3 ba2.7k sqft4051 120th St NW, Edmonton, AB T6J 1X7For SaleMLS ID #E4494821, Justin J Vega, REMAX River City. RAE
- C$1,099,0005 bd4 ba2.4k sqft9741 90th Ave NW, Edmonton, AB T6E 2S8For SaleMLS ID #E4500689, Chris Proctor, Real Broker. RAE
- C$1,450,0004 bd5 ba2.5k sqft11743 83rd Ave NW, Edmonton, AB T6G 0V2For SaleMLS ID #E4492120, Nathan R Mol, Liv Real Estate. RAE
- C$1,049,8005 bd5 ba3.2k sqftRavines of Richford, Edmonton, AB T6W 0Y2For SaleMLS ID #E4500587, Jason F Biagi, Real Broker. RAE
- C$1,498,8008 bd6 ba2.6k sqft6920/6922 106th St NW, Edmonton, AB T6H 2W1For SaleMLS ID #E4489813, Mani Bagga, Royal Lepage Magna. RAE
- C$2,195,0004 bd5 ba3.1k sqft9415 144th St NW, Edmonton, AB T5R 0R8For SaleMLS ID #E4498395, Terry Paranych, RE/MAX Excellence. RAE
- C$1,599,9996 bd6 ba4k sqft3332 Cameron Heights Lndg NW, Edmonton, AB T6M 0M7For SaleMLS ID #E4499568, Shafin Devji, MaxWell Polaris. RAE
- C$1,899,0004 bd5 ba3.7k sqft699 Howatt Dr SW, Edmonton, AB T6W 3K3For SaleMLS ID #E4476185, Rebecca D Giesbrecht, The Good Real Estate Company. RAE
- C$1,295,0006 bd6 ba2.7k sqft10506 68th Ave NW, Edmonton, AB T6H 2B1For SaleMLS ID #E4480548, Aneta Jakuszyk, MaxWell Challenge Realty. RAE
- C$1,199,9005 bd4 ba2.4k sqft10936 71st Ave NW, Edmonton, AB T6G 0A1For SaleMLS ID #E4475794, Jim Dhillon, RE/MAX Elite. RAE
- C$1,420,0005 bd5 ba3.5k sqft3310 Watson Bay SW, Edmonton, AB T6W 0P2For SaleMLS ID #E4493554, Henry Han, Century 21 Masters. RAE
- C$1,450,0004 bd4 ba2.2k sqft44B Valleyview Cres NW, Edmonton, AB T5R 5S5For SaleMLS ID #E4495618, Franco Maione, Real Broker. RAE
- C$1,589,7026 bd6 ba3.3k sqft1121 Wahl Pl NW, Edmonton, AB T6W 3G6For SaleMLS ID #E4494506, Scott J Macmillan, RE/MAX Elite. RAE
