MOVE-IN READY! Experience luxury living in this brand new executive home in prestigious Parkview, offering over 3,400 sq. ft. of beautifully finished living space. This impressive 2-storey home features 6 bedrooms, 4.5 bathrooms, soaring 10-ft ceilings, and premium finishes throughout. The open-concept main floor showcases a gourmet kitchen with a butler’s pantry, spacious dining area, inviting great room, a private library, and a separate office, providing ideal spaces for work and relaxation. Thoughtfully designed for maximum privacy, none of the 6 bedrooms share a wall. The luxurious primary suite features vaulted ceilings and custom detailing, while the fully finished basement provides exceptional space for family, guests, or entertaining. Abundant storage is found throughout the home. Situated on a beautifully landscaped corner lot with a wrap-around covered deck and triple attached garage, this exceptional home offers outstanding quality in one of Edmonton’s most sought-after communities.
For sale
C$2,379,900
14004 89a Ave NW, Edmonton, AB T5R 4S2
6beds
3,418sqft
Single Family Residence
Built in 2025
-- sqft lot
$-- Zestimate®
C$696/sqft
C$-- HOA
What's special
- 113 days
- 86
- 18
Zillow last checked:
Listing updated:
Listed by:
Justin Singh,
Logic Realty
Source: RAE,MLS®#: E4496034
Facts & features
Interior
Bedrooms & bathrooms
- Bedrooms: 6
- Bathrooms: 5
- Full bathrooms: 4
- 1/2 bathrooms: 1
Primary bedroom
- Level: Upper
Heating
- Forced Air-2, Natural Gas
Appliances
- Included: See Remarks, Builder Appliance Credit, Tankless Water Heater
Features
- Ceiling 10 ft., Closet Organizers
- Flooring: Ceramic Tile, Hardwood, Vinyl Plank
- Windows: Vinyl Windows
- Basement: Full, Finished, 9 ft. Basement Ceiling, 9 ft. Basement Ceiling
- Fireplace features: Electric, Gas
Interior area
- Total structure area: 3,418
- Total interior livable area: 3,418 sqft
Property
Parking
- Total spaces: 3
- Parking features: Heated Garage, Triple Garage Attached
- Attached garage spaces: 3
Features
- Levels: 2 Storey,3
- Patio & porch: Deck, Front Porch
- Exterior features: Landscaped
Lot
- Features: Corner Lot, Flat Site, Landscaped, Schools
- Residential vegetation: Fruit Trees/Shrubs
Construction
Type & style
- Home type: SingleFamily
- Property subtype: Single Family Residence
Materials
- Foundation: Concrete Perimeter
- Roof: Asphalt,Metal
Condition
- Year built: 2025
Community & HOA
Community
- Features: Ceiling 10 ft., Closet Organizers, Deck, Front Porch, Hot Water Tankless
- Security: Carbon Monoxide Detectors, Smoke Detector(s), Detectors Smoke
Location
- Region: Edmonton
Financial & listing details
- Price per square foot: C$696/sqft
- Date on market: 6/27/2026
- Ownership: Private
Price history
Price history is unavailable.
Public tax history
Tax history is unavailable.
Climate risks
Neighborhood: Parkview
Nearby schools
GreatSchools rating
No schools nearby
We couldn't find any schools near this home.
- C$--5 bd3 ba3.5k sqft13823 90th Ave NW #1A, Edmonton, AB T5R4T3Off Market
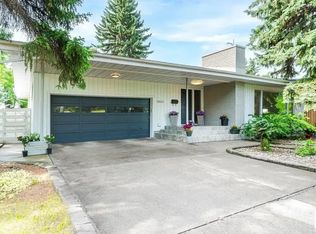
- C$1,098,5003 bd2 ba1.8k sqft24 Valleyview Cres NW, Edmonton, AB T5R5S4For Sale

- C$2,249,0003 bd5 ba2.2k sqft8815 142nd St NW, Edmonton, AB T5R0M3For Sale

- C$1,350,0004 bd4 ba2.2k sqft44B Valleyview Cres NW, Edmonton, AB T5R5S5For Sale

Similar homes
- C$2,495,0005 bd6 ba3.9k sqft14308 97a Ave NW, Edmonton, AB T5N 0E9For Sale
 MLS ID #E4507640, Terry Paranych, RE/MAX Excellence. RAE
 - C$2,400,0006 bd7 ba5k sqft5 Riverside Cres NW, Edmonton, AB T5N 3M4For Sale
 MLS ID #E4509026, Geordie M Morison, MaxWell Progressive. RAE
 - C$2,100,0004 bd5 ba3.1k sqft9415 144th St NW, Edmonton, AB T5R 0R8For Sale
 MLS ID #E4511401, Terry Paranych, RE/MAX Excellence. RAE
 - C$2,350,0004 bd4 ba2.5k sqft8712 120th St NW, Edmonton, AB T6G 1X3For Sale
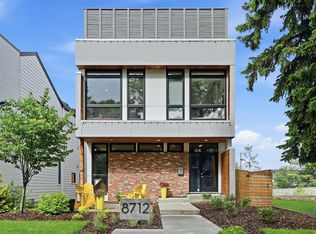 MLS ID #E4499261, Alan H Gee, RE/MAX Excellence. RAE
