A rare ravine-backing opportunity in one of southwest Edmonton’s most established and sought-after locations. Set on an exclusive address surrounded by mature trees, scenic trails, parks, schools, shopping, restaurants, and everyday conveniences, this property offers the kind of setting that is increasingly difficult to find. Resting on a stunning 13,395 sq. ft. lot and backing directly onto the ravine, the property is currently home to a sprawling two-storey residence with a walkout basement and 4,283 sq. ft. above grade, in addition to the walk-out basement. Ready for a full-scale renovation, complete reimagining, or custom redevelopment, this is an exceptional canvas for those with vision. With the ravine as its backdrop and a location known for its privacy, character, and long-term value, this property presents a remarkable opportunity to create something truly special in a setting that simply cannot be replicated.
For sale
C$1,699,000
154 Osland Dr NW, Edmonton, AB T6R 2A1
6beds
4,283sqft
Single Family Residence
Built in 1991
0.31 Acres Lot
$-- Zestimate®
C$397/sqft
C$-- HOA
What's special
Ravine-backing opportunitySprawling two-storey residenceWalkout basementRavine as its backdrop
- 42 days |
- 31 |
- 1 |
Zillow last checked:
Listing updated:
Listed by:
Kaitlyn A Gottlieb,
Real Broker
Source: RAE,MLS®#: E4495900
Facts & features
Interior
Bedrooms & bathrooms
- Bedrooms: 6
- Bathrooms: 4
- Full bathrooms: 3
- 1/2 bathrooms: 1
Primary bedroom
- Level: Upper
Family room
- Level: Main
- Area: 290.7
- Dimensions: 19 x 15.3
Heating
- Forced Air-2, Natural Gas
Appliances
- Included: See Remarks
Features
- Flooring: Carpet, Ceramic Tile
- Basement: Full, Finished, Walkout Basement, Walkout Basement
Interior area
- Total structure area: 4,283
- Total interior livable area: 4,283 sqft
Property
Parking
- Total spaces: 3
- Parking features: Front Drive Access, Triple Garage Attached
- Attached garage spaces: 3
- Has uncovered spaces: Yes
Features
- Levels: 2 Storey,3
- Patio & porch: Deck, Patio
- Exterior features: Backs Onto Park/Trees, Low Maintenance Landscape, Playground Nearby, Private Setting, Fire Pit
- Pool features: Community, Public Swimming Pool
- Fencing: Fenced
- Has view: Yes
- View description: Ravine View
- Has water view: Yes
- Water view: Ravine View
Lot
- Size: 0.31 Acres
- Features: Backs Onto Park/Trees, Environmental Reserve, Near Golf Course, Hillside, Low Maintenance Landscape, Park/Reserve, Playground Nearby, Private, Near Public Transit, Schools, Shopping Nearby, Wooded, Golf Nearby, Public Transportation, Treed Lot
- Topography: Hilly
Construction
Type & style
- Home type: SingleFamily
- Property subtype: Single Family Residence
Materials
- Foundation: Concrete Perimeter
- Roof: Clay Tile
Condition
- Year built: 1991
Community & HOA
Community
- Features: Deck, Fire Pit, Patio, Walkout Basement
HOA
- Services included: Amenities w/HOA, Landscape/Snow Removal
Location
- Region: Edmonton
Financial & listing details
- Price per square foot: C$397/sqft
- Date on market: 6/26/2026
- Ownership: Private
K
Kaitlyn A Gottlieb
By pressing Contact Agent, you agree that the real estate professional identified above may call/text you about your search, which may involve use of automated means and pre-recorded/artificial voices. You don't need to consent as a condition of buying any property, goods, or services. Message/data rates may apply. You also agree to our Terms of Use. Zillow does not endorse any real estate professionals. We may share information about your recent and future site activity with your agent to help them understand what you're looking for in a home.
Price history
Price history is unavailable.
Public tax history
Tax history is unavailable.
Climate risks
Neighborhood: Riverbend
Nearby schools
GreatSchools rating
No schools nearby
We couldn't find any schools near this home.
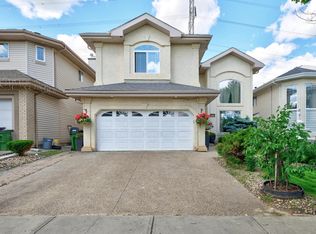
- C$685,0004 bd3 ba2.7k sqft979 Hollingsworth Bnd NW, Edmonton, AB T6R3G7For Sale
- C$4,000,0004 bd6 ba5.1k sqft59 Westbrook Dr NW, Edmonton, AB T6J2C8For Sale

- C$1,199,9007 bd7 ba3.8k sqft926 Hollingsworth Bnd NW, Edmonton, AB T6R3L3For Sale

- C$849,0004 bd3 ba2.7k sqft956 Ogilvie Blvd NW, Edmonton, AB T6R1K8For Sale
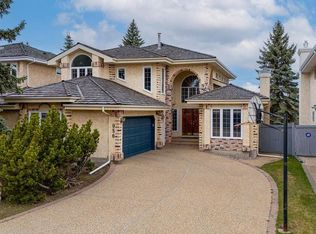
- C$579,9004 bd4 ba1.9k sqft306 Hilliard Close NW, Edmonton, AB T6R3G4For Sale
- C$1,195,0000.29 acres74 Marlboro Rd NW, Edmonton, AB T6J2C6Lot/Land
- C$827,5004 bd4 ba2.2k sqft221 Ockenden Pl NW, Edmonton, AB T6R1K5For Sale
- C$899,0000.26 acres23 Westbrook Dr NW #B, Edmonton, AB T6J2C8Lot/Land
Similar homes
- C$1,699,0005 bd6 ba3.8k sqft138 Twin Brooks Cv NW, Edmonton, AB T6J 6Y2For Sale
 MLS ID #E4493164, Nicole A Etcheverry, Blackmore Real Estate. RAE
 - C$1,648,8007 bd6 ba5.1k sqft5511 McLuhan Blf NW, Edmonton, AB T6R 0J4For Sale
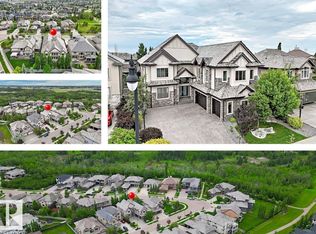 MLS ID #E4494570, Sid Yar, RE/MAX Excellence. RAE
 - C$1,199,9007 bd7 ba3.8k sqft926 Hollingsworth Bnd NW, Edmonton, AB T6R 3L3For SaleMLS ID #E4501165, Adam J Benke, Real Broker. RAE
- C$1,795,0004 bd4 ba3.8k sqft229 Wilson Ln NW, Edmonton, AB T6M 2K8For Sale
 MLS ID #E4494647, Robert J Leishman, RE/MAX Excellence. RAE
 - C$1,398,5007 bd7 ba4.4k sqft2423 Tegler Grn NW, Edmonton, AB T6R 3K2For SaleMLS ID #E4497170, Natasha Malhotra, RE/MAX Excellence. RAE
- C$1,799,9006 bd7 ba3.8k sqft4412 Wingfield Cpe NW, Edmonton, AB T6W 2E1For SaleMLS ID #E4486680, Ryan R Sellers, RE/MAX Real Estate. RAE
- C$1,497,0009 bd6 ba3.6k sqft11603 Saskatchewan Dr NW, Edmonton, AB T6G 2B5For SaleMLS ID #E4502387, Michael D Melnychuk, Century 21 All Stars Realty Ltd. RAE
- C$1,950,0004 bd3 ba4.1k sqft7415 Saskatchewan Dr NW, Edmonton, AB T6G 2A5For SaleMLS ID #E4496831, Edward J Lastiwka, Royal LePage Noralta Real Estate. RAE
- C$1,898,0003 bd4 ba3.3k sqft6203 143rd St NW, Edmonton, AB T6H 4W7For SaleMLS ID #E4497319, Paul M Blais, RE/MAX Excellence. RAE
- C$1,599,9996 bd6 ba4k sqft3332 Cameron Heights Lndg NW, Edmonton, AB T6M 0M7For SaleMLS ID #E4499568, Shafin Devji, MaxWell Polaris. RAE
- C$1,500,0007 bd5 ba4.4k sqft727 Hetu Ln NW, Edmonton, AB T6R 2W9For SaleMLS ID #E4496847, Elizabeth W Schellenberg, RE/MAX Real Estate. RAE
- C$1,140,0004 bd5 ba2.8k sqft2489 Martell Cres NW, Edmonton, AB T6R 0M7For SaleMLS ID #E4502369, Leanna D Martens, Logic Realty. RAE
- C$1,848,0005 bd5 ba3k sqft15860 41st Ave SW, Edmonton, AB T6W 1A6For SaleMLS ID #E4483474, Sally Munro, Century 21 Masters. RAE
- C$1,569,0006 bd5 ba5.6k sqft4103 Westcliff Heath SW, Edmonton, AB T6W 0X9For SaleMLS ID #E4499161, Fan Yang, Mozaic Realty Group. RAE
- C$1,170,0006 bd3 ba2.2k sqft11412 12th Ave NW, Edmonton, AB T6J 6W8For SaleMLS ID #E4489615, Tanya Couterielle, Exp Realty. RAE
- C$1,420,0005 bd5 ba3.5k sqft3310 Watson Bay SW, Edmonton, AB T6W 0P2For SaleMLS ID #E4493554, Henry Han, Century 21 Masters. RAE
- C$2,190,0004 bd5 ba4.3k sqft116 Windermere Cres NW, Edmonton, AB T6W 0S3For SaleMLS ID #E4491990, Taylor J Hack, REMAX River City. RAE
- C$1,199,9007 bd4 ba2.9k sqft607 Butterworth Wynd NW, Edmonton, AB T6R 2G8For SaleMLS ID #E4485916, Henry Han, Century 21 Masters. RAE
- C$1,550,0005 bd5 ba2.9k sqft707 65th Ave NW, Edmonton, AB T6P 1S1For SaleMLS ID #E4495238, Sweg S Deol, Century 21 All Stars Realty Ltd. RAE
- C$1,475,0005 bd4 ba2.8k sqft11247 71st Ave NW, Edmonton, AB T6G 0A5For SaleMLS ID #E4497047, Wendy Hamel, REMAX River City. RAE
