This 0.81-acre lot provides an ultra-private sanctuary on Westbrook Drive, regarded by many as the most coveted street in Edmonton. The sheer scale of the grounds allows for endless possibilities. This property is nothing short of spectacular and cannot be replicated. The sweeping footprint of this 5100 square foot, walkout bungalow offers an unparalleled canvas for luxurious living, grand entertaining and private relaxation. Expansive living spaces define the interior, capturing the true essence and architectural significance of mid-century design. This is a legacy property waiting for its next chapter. You are buying a generational estate that is available for the first time.
For sale
C$4,000,000
59 Westbrook Dr NW, Edmonton, AB T6J 2C8
4beds
5,136sqft
Single Family Residence
Built in 1970
0.81 Acres Lot
$-- Zestimate®
C$779/sqft
C$-- HOA
What's special
Ultra-private sanctuaryExpansive living spaces
- 14 days |
- 385 |
- 20 |
Zillow last checked:
Listing updated:
Listed by:
Brett Loree,
Century 21 Masters
Source: RAE,MLS®#: E4498711
Facts & features
Interior
Bedrooms & bathrooms
- Bedrooms: 4
- Bathrooms: 6
- Full bathrooms: 4
- 1/2 bathrooms: 2
Primary bedroom
- Level: Main
Family room
- Level: Main
Heating
- Forced Air-2, Natural Gas
Cooling
- Air Conditioner, Air Conditioning-Central
Appliances
- Included: Dishwasher-Built-In, Dryer, Garburator, Exhaust Fan, Oven-Built-In, Refrigerator, Gas Cooktop, Washer, Wine Cooler
Features
- Bar, Ceiling 10 ft., Closet Organizers, No Animal Home, No Smoking Home
- Flooring: Carpet, Hardwood, Slate
- Windows: Curtains and Blinds
- Basement: Partial, Finished, Walkout Basement, Walkout Basement
- Fireplace features: Wood Burning
Interior area
- Total structure area: 5,136
- Total interior livable area: 5,136 sqft
Video & virtual tour
Property
Parking
- Total spaces: 3
- Parking features: Triple Garage Attached, Garage Control, Garage Opener
- Attached garage spaces: 3
Features
- Levels: 2
- Patio & porch: Deck
- Exterior features: Backs Onto Park/Trees, Landscaped, Private Setting
- Pool features: Outdoor Pool, Pool-Outdoor, Pool Equipment
- Fencing: Fenced
- Has view: Yes
- View description: Ravine View
- Has water view: Yes
- Water view: Ravine View
- Waterfront features: Creek
Lot
- Size: 0.81 Acres
- Features: Backs Onto Park/Trees, Near Golf Course, Hillside, Landscaped, Park/Reserve, Private, Schools, Golf Nearby
- Topography: Hilly
Construction
Type & style
- Home type: SingleFamily
- Architectural style: Bungalow
- Property subtype: Single Family Residence
Materials
- Foundation: Concrete Perimeter
- Roof: Flat
Condition
- Year built: 1970
Community & HOA
Community
- Features: Bar, Ceiling 10 ft., Closet Organizers, Deck, No Animal Home, No Smoking Home, Walkout Basement
Location
- Region: Edmonton
Financial & listing details
- Price per square foot: C$779/sqft
- Date on market: 7/14/2026
- Ownership: Private
Brett Loree
Brett Loree
By pressing Contact Agent, you agree that the real estate professional identified above may call/text you about your search, which may involve use of automated means and pre-recorded/artificial voices. You don't need to consent as a condition of buying any property, goods, or services. Message/data rates may apply. You also agree to our Terms of Use. Zillow does not endorse any real estate professionals. We may share information about your recent and future site activity with your agent to help them understand what you're looking for in a home.
Price history
Price history is unavailable.
Public tax history
Tax history is unavailable.
Climate risks
Neighborhood: Westbrook Estates
Nearby schools
GreatSchools rating
No schools nearby
We couldn't find any schools near this home.
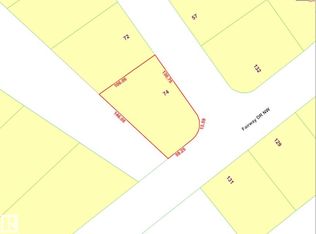
- C$1,195,0000.29 Acres74 Marlboro Rd NW, Edmonton, AB T6J2C6Lot/Land
- C$1,699,0006 bd4 ba4.2k sqft154 Osland Dr NW, Edmonton, AB T6R2A1For Sale
- C$899,0000.258 Acres23 Westbrook Dr NW #B, Edmonton, AB T6J2C8Lot/Land

- C$1,650,0000.515 Acres23 Westbrook Dr NW, Edmonton, AB T6J2C8Lot/Land

- C$899,0000.257 Acres23 Westbrook Dr NW #A, Edmonton, AB T6J2C8Lot/Land
- C$685,0004 bd3 ba2.7k sqft979 Hollingsworth Bnd NW, Edmonton, AB T6R3G7For Sale
- C$6,500,0005 bd9 ba11k sqft108 Westbrook Dr NW, Edmonton, AB T6J2E1For Sale
- C$5,495,0002 bd3 ba2.9k sqft112 Westbrook Dr NW, Edmonton, AB T6J2E1For Sale
Similar homes
- C$3,997,0006 bd7 ba5.9k sqft237 Wilson Ln NW, Edmonton, AB T6M 2K8For Sale
 MLS ID #E4498928, Ryan B Debler, Sotheby's International Realty Canada. RAE
 - C$3,150,0004 bd6 ba5k sqft116 Windermere Dr NW, Edmonton, AB T6W 0S4For Sale
 MLS ID #E4494224, Marcel E Tessier, RE/MAX Elite. RAE
 - C$4,500,0004 bd4 ba5.2k sqft20211 9th Ave SW, Edmonton, AB T6M 2N9For Sale
 MLS ID #E4493785, John Rota, Exp Realty. RAE
 - C$3,950,0004 bd6 ba4k sqft15309 Rio Terrace Dr NW, Edmonton, AB T5R 5M6For Sale
 MLS ID #E4494986, Geordie M Morison, MaxWell Progressive. RAE
 - C$3,299,0005 bd9 ba5.7k sqft8914 120th St NW, Edmonton, AB T6G 1X5For SaleMLS ID #E4496266, Jonathan C Hull, 2% Realty Pro. RAE
- C$3,950,0003 bd5 ba5.4k sqft12 Wellington Cres NW, Edmonton, AB T5N 3V2For SaleMLS ID #E4478304, Sally Munro, Century 21 Masters. RAE
- C$3,688,8006 bd5 ba3.9k sqft15625 Whitemud Rd NW, Edmonton, AB T6H 4N5For SaleMLS ID #E4499237, Alan H Gee, RE/MAX Excellence. RAE
- C$3,788,0004 bd5 ba4.3k sqft51222 Range Rd #260-26, Parkland County, AB T7Y 1B1For SaleMLS ID #E4487928, Franco Maione, Real Broker. RAE
- C$2,997,0004 bd5 ba4.8k sqft622 Howatt Dr SW, Edmonton, AB T6W 2T6For SaleMLS ID #E4493553, Ryan B Debler, Sotheby's International Realty Canada. RAE
- C$2,190,0004 bd5 ba4.3k sqft116 Windermere Cres NW, Edmonton, AB T6W 0S3For SaleMLS ID #E4491990, Taylor J Hack, REMAX River City. RAE
- C$5,495,0002 bd3 ba2.9k sqft112 Westbrook Dr NW, Edmonton, AB T6J 2E1For SaleMLS ID #E4486583, Kerri-lyn A Holland, REMAX River City. RAE
- C$4,190,0007 bd9 ba5.6k sqft11823 Saskatchewan Dr NW, Edmonton, AB T6G 2B6For SaleMLS ID #E4456799, Kerry Singh, Century 21 Masters. RAE
- C$3,200,0004 bd5 ba5k sqft11 Wellington Cres NW, Edmonton, AB T5N 3V2For SaleMLS ID #E4479566, Sally Munro, Century 21 Masters. RAE
- C$3,995,0007 bd9 ba6.1k sqft52355 Range Rd #233, Strathcona County, AB T8B 1C6For SaleMLS ID #E4493961, Chaten S Grewal, RE/MAX Excellence. RAE
- C$2,468,8006 bd8 ba5k sqft1004 Hollands Point E, Edmonton, AB T6R 3T1For SaleMLS ID #E4499273, Alan H Gee, RE/MAX Excellence. RAE
- C$2,088,8885 bd4 ba3.5k sqft3328 Cameron Heights Lndg NW, Edmonton, AB T6M 0M7For SaleMLS ID #E4500847, Paolo Chiaselotti, MaxWell Progressive. RAE
- C$2,798,0006 bd5 ba7.4k sqft1128 119th St NW, Edmonton, AB T6J 7H7For SaleMLS ID #E4480008, Sally Munro, Century 21 Masters. RAE
- C$2,548,0006 bd7 ba4.4k sqft12420 Grand View Dr NW, Edmonton, AB T6H 4K4For SaleMLS ID #E4485322, Edward J Lastiwka, Royal LePage Noralta Real Estate. RAE
- C$4,190,0004 bd8 ba4.9k sqft4111 Whispering River Dr NW, Edmonton, AB T6W 2E1For SaleMLS ID #E4443138, Bozena Odyjewska, NOW Real Estate Group. RAE
- C$2,250,0004 bd4 ba3.1k sqft4804 154th St NW, Edmonton, AB T6H 5K7For SaleMLS ID #E4447100, Ron Dickson, Sotheby's International Realty Canada. RAE
