Elegantly woven through the prestigious Edmonton Golf & CC, is nearly 1 acre of exceptionally lush greenery and timeless architecture, creating the ultimate indoor-outdoor experience. The warm feeling of simple elegance will accommodate the taste of both contemporary and traditional living. The chef's space is the centerpiece of the home, complemented by a full butler pantry. Every window was intentionally designed to fully immerse yourself in expansive views without compromising privacy. The upper level showcases a primary suite that commands the back of the house and offers a spa inspired ensuite and walk-in closet. Also featuring 2 additional bedrooms, each with walk-in closets and ensuites, an open loft area for family gatherings plus an additional room that can serve as a bedroom, office, or studio. The walkout basement is an extension of the home and perfectly set for your entertainment. Theatre room, bar/ wine room, and 2 bedrooms. This space opens to your covered patio and outdoor oasis.
For sale
C$3,997,000
237 Wilson Ln NW, Edmonton, AB T6M 2K8
6beds
5,942sqft
Single Family Residence
Built in 2001
0.7 Acres Lot
$-- Zestimate®
C$673/sqft
C$-- HOA
What's special
Timeless architectureFull butler pantrySpa inspired ensuiteTheatre roomCovered patioOutdoor oasis
- 91 days
- 375
- 37
Zillow last checked:
Listing updated:
Listed by:
Ryan B Debler,
Sotheby's International Realty Canada,
Ron Dickson,
Sotheby's International Realty Canada
Source: RAE,MLS®#: E4498928
Facts & features
Interior
Bedrooms & bathrooms
- Bedrooms: 6
- Bathrooms: 7
- Full bathrooms: 5
- 1/2 bathrooms: 2
Primary bedroom
- Level: Upper
Family room
- Level: Main
Heating
- Forced Air-2, Natural Gas
Cooling
- Air Conditioner, Air Conditioning-Central
Appliances
- Included: Dryer, Freezer, Microwave, Gas Cooktop, Washer, Second Refrigerator, Second Dishwasher, Second Built In Oven
Features
- Bar, Ceiling 10 ft., Closet Organizers, Vaulted Ceiling(s), Wet Bar, Vacuum System Attachments, Vacuum Systems
- Flooring: Carpet, Hardwood, Non-Ceramic Tile
- Windows: Window Coverings, Vinyl Windows
- Basement: Full, Finished, Walkout Basement, Walkout Basement
- Fireplace features: Gas
Interior area
- Total structure area: 5,942
- Total interior livable area: 5,942 sqft
Video & virtual tour
Property
Parking
- Total spaces: 3
- Parking features: Heated Garage, Oversized, Triple Garage Detached, See Remarks, Parking-Extra
- Garage spaces: 3
Features
- Levels: 2 Storey,3
- Patio & porch: Deck, Patio
- Exterior features: Backs Onto Park/Trees, Landscaped, Playground Nearby, Private Setting, Built-in Barbecue, Fire Pit
- Spa features: Hot Tub
- Fencing: Fenced
Lot
- Size: 0.7 Acres
- Features: Backs Onto Park/Trees, Near Golf Course, Landscaped, Playground Nearby, Private, Shopping Nearby, See Remarks, Golf Nearby, Sprinkler Sys-Underground
Details
- Additional structures: Storage Shed
- Other equipment: Projector
Construction
Type & style
- Home type: SingleFamily
- Property subtype: Single Family Residence
Materials
- Foundation: Concrete Perimeter
- Roof: Concrete Tiles,See Remarks
Condition
- Year built: 2001
Community & HOA
Community
- Features: Bar, Barbecue-Built-In, Ceiling 10 ft., Closet Organizers, Deck, Fire Pit, Patio, Sprinkler Sys-Underground, Vaulted Ceiling, Walkout Basement, Wet Bar, See Remarks
- Security: Smoke Detector(s), Detectors Smoke
Location
- Region: Edmonton
Financial & listing details
- Price per square foot: C$673/sqft
- Date on market: 7/15/2026
- Ownership: Private
Price history
Price history is unavailable.
Public tax history
Tax history is unavailable.
Climate risks
Neighborhood: Oleskiw
Nearby schools
GreatSchools rating
No schools nearby
We couldn't find any schools near this home.
- C$1,685,0004 bd4 ba3.8k sqft229 Wilson Ln NW, Edmonton, AB T6M2K8For Sale

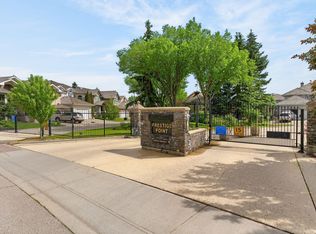
- C$799,0003 bd3 ba2.2k sqft6 Prestige Point NW, Edmonton, AB T6M2T3For Sale
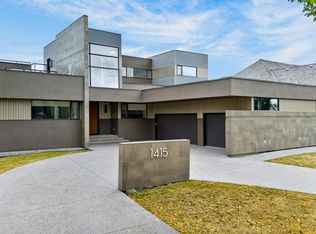
- C$2,998,0003 bd5 ba3.6k sqft1415 Woodward Cres NW, Edmonton, AB T6M0A3For Sale
- C$3,399,0008 bd9 ba5k sqft1413 Woodward Cres NW, Edmonton, AB T6M0A3For Sale

