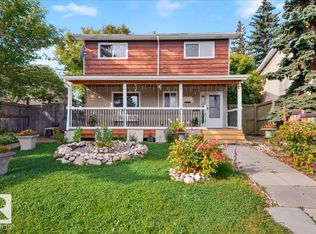
A full house on a full lot in a standout Lessard location! Set on an impressive corner lot along Lessard Drive and siding onto a cul-de-sac, this home offers ample parking and a large, private yard framed by mature trees. Its classic Clarendon box-on-box design features four bedrooms upstairs, plus main-floor laundry and a three-piece bath. The fully finished basement adds a rec room, bedroom and full bathroom. In the kitchen, enjoy an upgraded double fridge and six-burner gas range. The roof was replaced in 2017 and the hot water tank in 2025. The home has been professionally detailed from top to bottom, including a full cleaning, windows washed inside and out, gutters cleaned and landscaping refreshed. Some work remains, and the price reflects it. Freshly presented, priced to sell and full of possibilities—this is your chance to make a well-located Lessard property your own.
For sale
C$569,900
394 Lessard Dr NW, Edmonton, AB T6M 1A7
5beds
2,267sqft
Single Family Residence
Built in 1977
7,466 Square Feet Lot
$-- Zestimate®
C$251/sqft
C$-- HOA
What's special
Impressive corner lotSiding onto a cul-de-sacAmple parkingClassic clarendon box-on-box designFour bedrooms upstairsMain-floor laundryThree-piece bath
- 2 days
- 39
- 2
Zillow last checked:
Listing updated:
Listed by:
Jennifer M Kennedy,
Fair Realty,
Sheldon M Kennedy,
Fair Realty
Source: RAE,MLS®#: E4510599
Facts & features
Interior
Bedrooms & bathrooms
- Bedrooms: 5
- Bathrooms: 4
- Full bathrooms: 4
Primary bedroom
- Level: Upper
Family room
- Level: Main
Heating
- Forced Air-2, Natural Gas
Appliances
- Included: Dishwasher-Built-In, Dryer, Exhaust Fan, Refrigerator, Gas Stove, Washer
Features
- No Smoking Home
- Flooring: Carpet, Hardwood, Linoleum
- Windows: Window Coverings
- Basement: Full, Finished
- Fireplace features: Gas
Interior area
- Total structure area: 2,267
- Total interior livable area: 2,267 sqft
Property
Parking
- Total spaces: 4
- Parking features: Double Garage Attached, Garage Opener
- Attached garage spaces: 2
Features
- Levels: 2 Storey,3
- Patio & porch: Deck, Front Porch
- Exterior features: Landscaped, Playground Nearby, Fire Pit
- Fencing: Fenced
Lot
- Size: 7,466 Square Feet
- Features: Corner Lot, Landscaped, Playground Nearby, Schools
Details
- Additional structures: Storage Shed
Construction
Type & style
- Home type: SingleFamily
- Property subtype: Single Family Residence
Materials
- Foundation: Concrete Perimeter
- Roof: Asphalt
Condition
- Year built: 1977
Community & HOA
Community
- Features: Deck, Fire Pit, Front Porch, No Smoking Home
- Security: Smoke Detector(s), Detectors Smoke
Location
- Region: Edmonton
Financial & listing details
- Price per square foot: C$251/sqft
- Date on market: 9/26/2026
- Ownership: Private
Price history
Price history is unavailable.
Public tax history
Tax history is unavailable.
Climate risks
Neighborhood: West Jasper Place
Nearby schools
GreatSchools rating
No schools nearby
We couldn't find any schools near this home.
- C$479,9002 bd2 ba1.9k sqft500 Lessard Dr NW #23, Edmonton, AB T6M1G1For Sale

- C$459,9002 bd3 ba2.1k sqft500 Lessard Dr NW #18, Edmonton, AB T6M1G1For Sale

- C$729,0005 bd4 ba2.2k sqft190 Gariepy Cres NW, Edmonton, AB T6M1A2For Sale
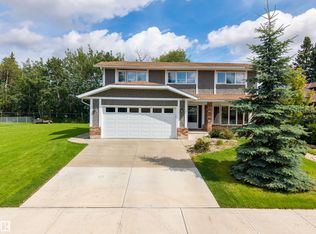
- C$1,199,9005 bd4 ba6.4k sqft475 Lessard Dr NW, Edmonton, AB T6M1B7For Sale

Similar homes
- C$564,9004 bd3 ba1.4k sqft1005 Ormsby Cres NW, Edmonton, AB T5T 6G8For Sale
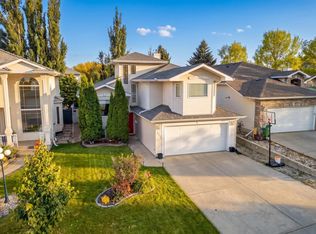 MLS ID #E4510326, Patrick W Shearer, Royal LePage Noralta Real Estate. RAE
 - C$569,9804 bd3 ba2.1k sqft112 Gariepy Cres NW, Edmonton, AB T6M 1A1For Sale
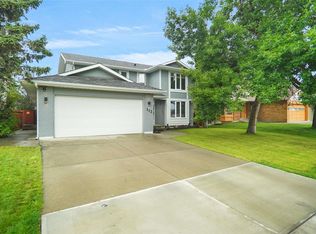 MLS ID #E4501487, Wally Karout, Royal Lepage Arteam Realty. RAE
 - C$560,0005 bd4 ba2k sqft5828 181st St NW, Edmonton, AB T6M 1V6For Sale
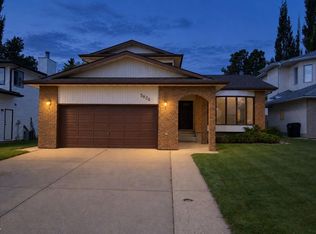 MLS ID #E4507645, Kim Murrell-Hebert, Century 21 Masters. RAE
 - C$509,0006 bd5 ba1.8k sqft8120 169b St NW, Edmonton, AB T5R 2X7For Sale
 MLS ID #E4510600, Loida Lumanlan, REMAX River City. RAE
