Welcome to this well-maintained 4-bedroom home located in the highly sought-after community of Gariepy. Perfect for growing or larger families, this spacious residence offers a functional layout with generous living areas designed for comfortable everyday living and entertaining. The home has been lovingly cared for and is move-in ready, providing the ideal opportunity to make it your own. Enjoy the convenience of being just minutes from excellent schools, parks, shopping, restaurants, public transit, and all major amenities, with easy access to the Anthony Henday and Whitemud Drive. Whether you're looking for more space for your family or a home in an established family-friendly neighbourhood of Gariepy
For sale
C$569,980
112 Gariepy Cres NW, Edmonton, AB T6M 1A1
4beds
2,120sqft
Single Family Residence
Built in 1978
6,106 Square Feet Lot
$-- Zestimate®
C$269/sqft
C$-- HOA
What's special
- 61 days
- 40
- 1
Zillow last checked:
Listing updated:
Listed by:
Wally Karout,
Royal Lepage Arteam Realty
Source: RAE,MLS®#: E4501487
Facts & features
Interior
Bedrooms & bathrooms
- Bedrooms: 4
- Bathrooms: 3
- Full bathrooms: 2
- 1/2 bathrooms: 1
Primary bedroom
- Level: Upper
Family room
- Level: Main
Heating
- Forced Air-1, Natural Gas
Appliances
- Included: Dryer, Refrigerator, Electric Stove, Washer, See Remarks
Features
- Flooring: Carpet Over Softwood, Ceramic Tile, Hardwood
- Basement: Full, Unfinished
- Fireplace features: Wood Burning
Interior area
- Total structure area: 2,120
- Total interior livable area: 2,120 sqft
Property
Parking
- Total spaces: 4
- Parking features: Double Garage Attached, Garage Control, Garage Opener
- Attached garage spaces: 2
Features
- Levels: 2 Storey,2
- Exterior features: Landscaped, Playground Nearby
- Pool features: Community, Public Swimming Pool
- Fencing: Fenced
Lot
- Size: 6,106 Square Feet
- Features: Landscaped, Park/Reserve, Playground Nearby, Near Public Transit, Schools, Shopping Nearby, See Remarks, Public Transportation
Construction
Type & style
- Home type: SingleFamily
- Property subtype: Single Family Residence
Materials
- Foundation: Concrete Perimeter
- Roof: Asphalt
Condition
- Year built: 1978
Community & HOA
Community
- Features: See Remarks
Location
- Region: Edmonton
Financial & listing details
- Price per square foot: C$269/sqft
- Date on market: 7/31/2026
- Ownership: Private
Price history
Price history is unavailable.
Public tax history
Tax history is unavailable.
Climate risks
Neighborhood: West Jasper Place
Nearby schools
GreatSchools rating
No schools nearby
We couldn't find any schools near this home.

Similar homes
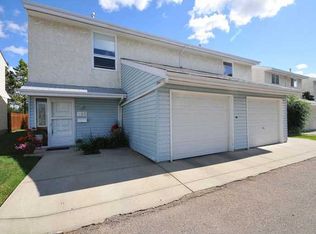
- C$569,9005 bd4 ba2.2k sqft394 Lessard Dr NW, Edmonton, AB T6M 1A7For Sale
 MLS ID #E4510599, Jennifer M Kennedy, Fair Realty. RAE
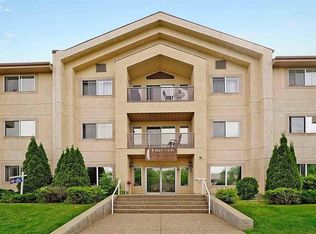
 - C$649,9004 bd3 ba1.5k sqft8 Wahstao Cres NW, Edmonton, AB T5T 2W8For Sale
 MLS ID #E4510961, Michael Calverley, MaxWell Progressive. RAE
 - C$674,9005 bd4 ba2.2k sqft30 Gariepy Cres NW, Edmonton, AB T6M 1A1For Sale
 MLS ID #E4509594, Chris Squires, Realty Unleashed Inc. RAE
 - C$579,0004 bd4 ba1.9k sqft18623 70th Ave NW, Edmonton, AB T5T 3A6For Sale
 MLS ID #E4509602, Jessica L Kibambe, Royal LePage Noralta Real Estate. RAE
