A rare private retreat in Callingwood North! Tucked onto a quiet loop, backing directly onto green space with no rear neighbours, this immaculately maintained home is where mornings begin with coffee in the built-in nook and evenings wind down by the fire pit. Step through the Spanish-inspired arches into a vaulted, beamed living room bathed in natural light, then gather in the sunken dining room, warmed by a gas fireplace, perfect for hosting family dinners. With 4 bedrooms, 2.5 bathrooms and 2,600 sqft of total living space, this home suits families at every stage. For wellness, retreat to the fully finished basement's home gym and rec room, complete with a steam shower. Outside, the private, fenced yard invites kids to play, dogs to run, and garden parties to unfold, while the heated 25' x 27' garage and extended driveway welcome car enthusiasts. Recent updates include a new hot water tank, duct cleaning, a rebuilt deck and a custom shed. Steps to a school, minutes to WEM, Costco and major arteries.
For sale
C$530,000
17308 78th Ave NW, Edmonton, AB T5T 0J1
4beds
1,385sqft
Single Family Residence
Built in 1972
8,389 Square Feet Lot
$-- Zestimate®
C$383/sqft
C$-- HOA
What's special
Quiet loopBuilt-in nookFire pitSpanish-inspired archesSunken dining roomGas fireplaceRec room
- 15 hours
- 8
- 1
Zillow last checked:
Listing updated:
Listed by:
Aqeel Ali,
Royal Lepage Arteam Realty
Source: RAE,MLS®#: E4506996
Facts & features
Interior
Bedrooms & bathrooms
- Bedrooms: 4
- Bathrooms: 3
- Full bathrooms: 2
- 1/2 bathrooms: 1
Primary bedroom
- Level: Main
Heating
- Forced Air-1, Natural Gas
Cooling
- Air Conditioner, Air Conditioning-Central
Appliances
- Included: Dishwasher-Built-In, Dryer, Microwave Hood Fan, Electric Stove, Washer, Second Refrigerator
Features
- Vaulted Ceiling(s)
- Flooring: Carpet, Hardwood, Vinyl Plank
- Windows: Curtains and Blinds
- Basement: Full, Finished
- Fireplace features: Gas
Interior area
- Total structure area: 1,385
- Total interior livable area: 1,385 sqft
Video & virtual tour
Property
Parking
- Total spaces: 5
- Parking features: Double Garage Detached, Front Drive Access, Heated Garage
- Garage spaces: 2
- Has uncovered spaces: Yes
Features
- Levels: 2
- Patio & porch: Front Porch
- Exterior features: Backs Onto Park/Trees, Landscaped, Playground Nearby, Fire Pit
- Fencing: Fenced
Lot
- Size: 8,389 Square Feet
- Features: Backs Onto Park/Trees, Landscaped, Playground Nearby, Schools, Shopping Nearby
Construction
Type & style
- Home type: SingleFamily
- Architectural style: Bungalow
- Property subtype: Single Family Residence
Materials
- Foundation: Concrete Perimeter
- Roof: Asphalt
Condition
- Year built: 1972
Community & HOA
Community
- Features: Fire Pit, Front Porch, Vaulted Ceiling
Location
- Region: Edmonton
Financial & listing details
- Price per square foot: C$383/sqft
- Date on market: 9/4/2026
- Ownership: Private
Price history
Price history is unavailable.
Public tax history
Tax history is unavailable.
Climate risks
Neighborhood: West Jasper Place
Nearby schools
GreatSchools rating
No schools nearby
We couldn't find any schools near this home.

Similar homes
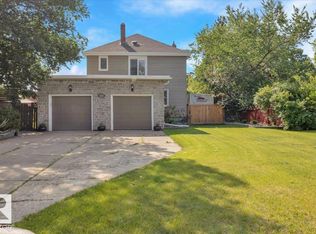
- C$549,9994 bd4 ba2k sqft8408 176th St NW, Edmonton, AB T5T 0M6For Sale
 MLS ID #E4505129, Jacinthe Andersen, Exp Realty. RAE

 - C$475,0004 bd3 ba1.8k sqft17107 N 80th Ave NW, Edmonton, AB T5T 0B3For Sale
 MLS ID #A2339302, Rhonda Campbell, Associate, Re/Max Complete Realty. courtesy of Pillar9 System
 - C$529,9003 bd2 ba1.6k sqft190 Westridge Rd NW, Edmonton, AB T5T 1B8For Sale
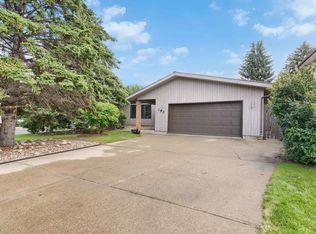 MLS ID #E4504284, Jaclyn N Horne, MaxWell Progressive. RAE
 - C$549,9005 bd3 ba1.4k sqft18812 89th Ave NW, Edmonton, AB T5T 5Z8For Sale
 MLS ID #E4506332, Byron Henry, Exp Realty. RAE
