Step into the charm and character of this beautifully maintained 1940s home, thoughtfully updated for today’s lifestyle. Featuring 4 BDRMS | 2.5 BATHS |10-ft CEILINGS | HARDWOOD FLOORS | TRIPLE-PANE WINDOWS | SPACIOUS DINING ROOM & VINTAGE BUILT-IN CABINETRY |DUTCH & FRENCH DOORS | HEATED DOUBLE GARAGE |PIE LOT. The main floor offers spacious living room, dining area with large inviting bright windows. You will also find a half-bath on the main! A well-appointed kitchen, while the upper-level features generous bedrooms and a renovated bathroom. The lower level provides additional living/flex space, a 3-piece bath, laundry and ample storage. A new boiler system was installed in 2025 (clean breathing), and hot water on demand. Enjoy a large, heated garage plus RV parking and a spacious yard. A unique opportunity to own a character home with modern updates and plenty of room to enjoy. Close to all amenities and easy access in and out of the community.
For sale
C$475,000
17107 80th Ave NW, Edmonton, AB T5T 0B3
4beds
1,838sqft
Single Family Residence
Built in 1940
-- sqft lot
$-- Zestimate®
C$258/sqft
C$-- HOA
What's special
Hardwood floorsTriple-pane windowsSpacious dining roomVintage built-in cabinetryHeated double garagePie lotLarge inviting bright windows
- 22 hours |
- 23 |
- 3 |
Zillow last checked:
Listing updated:
Listed by:
Ryan Phelan,
RE/MAX Complete Realty,
NON Member,
REALTORS? Association of Edmonton
Source: RAE,MLS®#: E4505714
Facts & features
Interior
Bedrooms & bathrooms
- Bedrooms: 4
- Bathrooms: 3
- Full bathrooms: 2
- 1/2 bathrooms: 1
Primary bedroom
- Level: Upper
Heating
- Hot Water, Natural Gas
Cooling
- Fan-Ceiling
Appliances
- Included: Dishwasher-Built-In, Dryer, Microwave Hood Fan, Refrigerator, Electric Stove, Washer, Tankless Water Heater
Features
- Ceiling 10 ft.
- Flooring: Hardwood, Laminate Flooring
- Windows: Window Coverings
- Basement: Full, Finished
Interior area
- Total structure area: 1,838
- Total interior livable area: 1,838 sqft
Video & virtual tour
Property
Parking
- Total spaces: 6
- Parking features: Double Garage Attached, Oversized, Parking-Extra, Garage Control, Garage Opener
- Attached garage spaces: 2
Features
- Levels: 2 Storey,3
- Patio & porch: Deck
- Exterior features: Landscaped, Playground Nearby
- Fencing: Fenced
Lot
- Features: Flat Site, Landscaped, Park/Reserve, Playground Nearby, Schools, Shopping Nearby, Wooded, See Remarks, Treed Lot
Construction
Type & style
- Home type: SingleFamily
- Property subtype: Single Family Residence
Materials
- Foundation: Concrete Perimeter
- Roof: Asphalt
Condition
- Year built: 1940
Community & HOA
Community
- Features: Ceiling 10 ft., Deck, Hot Water Tankless, See Remarks
Location
- Region: Edmonton
Financial & listing details
- Price per square foot: C$258/sqft
- Date on market: 8/27/2026
- Ownership: Private
Price history
Price history is unavailable.
Public tax history
Tax history is unavailable.
Climate risks
Neighborhood: West Jasper Place
Nearby schools
GreatSchools rating
No schools nearby
We couldn't find any schools near this home.
- C$475,0004 bd3 ba1.8k sqft17107 N 80th Ave NW, Edmonton, AB T5T0B3For Sale

- C$529,9003 bd2 ba1.6k sqft190 Westridge Rd NW, Edmonton, AB T5T1B8For Sale
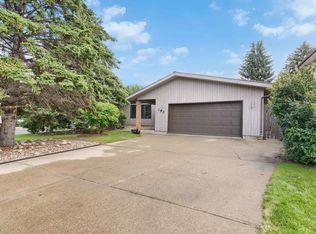
- C$210,0003 bd1 ba925 sqft152 Woodstock NW, Edmonton, AB T5T0H6For Sale

- C$--2 bd3 ba1k sqft22813 84th Ave NW, Edmonton, AB T5T0C3Off Market
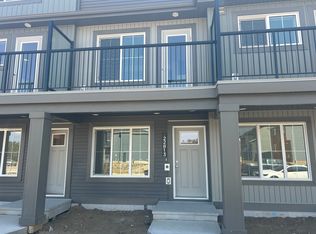
- C$289,0003 bd2 ba1k sqft126 Woodstock NW, Edmonton, AB T5T0H6For Sale
- C$220,0003 bd3 ba1k sqft117 Woodstock NW, Edmonton, AB T5T0H6For Sale
- C$---- bd1 ba450 sqft7611 172nd St NW #0B-1BA-450SQFT, Edmonton, AB T5T2P9Off Market
- C$--1 bd1 ba600 sqft7611 172nd St NW #1B-1BA-600SQFT, Edmonton, AB T5T2P9Off Market
Similar homes
- C$475,0004 bd3 ba1.8k sqft17107 N 80th Ave NW, Edmonton, AB T5T 0B3For SaleMLS ID #A2339302, Rhonda Campbell, Associate, Re/Max Complete Realty. courtesy of Pillar9 System
- C$479,9005 bd2 ba1.1k sqft18903 86a Ave NW, Edmonton, AB T5T 4X9For Sale
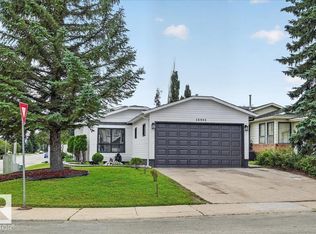 MLS ID #E4503664, Loida Lumanlan, REMAX River City. RAE
 - C$439,9004 bd2 ba999 sqft11603 71st St NW, Edmonton, AB T5B 1W3For Sale
 MLS ID #E4505548, Sara Trenn, Century 21 Masters. RAE
 - C$442,5004 bd2 ba1k sqft16206 79a Ave NW, Edmonton, AB T5R 3J1For Sale
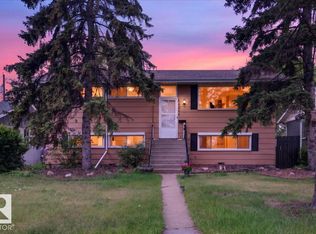 MLS ID #E4492859, Angela D Tassone, Lux Real Estate Inc. RAE
 - C$459,0004 bd3 ba1.4k sqft18911 58th Ave NW, Edmonton, AB T6M 2G6For SaleMLS ID #E4497234, Tuba Pastutmaz, Homes & Gardens Real Estate Limited. RAE
- C$499,0004 bd4 ba1.5k sqft19040 47th Ave NW, Edmonton, AB T6M 2V6For SaleMLS ID #E4503644, Steve P Kanizaj, MaxWell Progressive. RAE
- C$474,9004 bd3 ba1.2k sqft10947 116th St NW, Edmonton, AB T5H 3M7For SaleMLS ID #E4496555, Jordan C Seitz, Real Broker. RAE
- C$484,9004 bd3 ba1.2k sqft392 Lee Ridge Rd NW, Edmonton, AB T6K 0N7For SaleMLS ID #E4503725, Justin W Holubitsky, RE/MAX Elite. RAE
- C$480,0003 bd3 ba1.9k sqft3205 104a St NW, Edmonton, AB T6J 4H7For SaleMLS ID #E4502569, Colleen A Roenspies, Royal LePage Noralta Real Estate. RAE
- C$479,9003 bd4 ba1.4k sqft9506 210th St NW, Edmonton, AB T5T 7J6For SaleMLS ID #E4503857, Joshua Dufresne, Realty Focus. RAE
- C$475,0004 bd2 ba1k sqft8511 64th Ave NW, Edmonton, AB T6E 0H1For SaleMLS ID #E4490872, Susan E Horon, Royal LePage Noralta Real Estate. RAE
- C$475,0004 bd3 ba1k sqft6230 36a Ave NW, Edmonton, AB T6L 1H9For SaleMLS ID #E4502719, Thomas G Harrington, Black Sheep Realty. RAE
- C$539,9003 bd4 ba1.8k sqft11124 110a Ave S, Edmonton, AB T5H 1K1For SaleMLS ID #A2337225, Mike Banks, Associate, Exp Realty. courtesy of Pillar9 System
- C$435,0003 bd2 ba1.1k sqft12112 38th St NW, Edmonton, AB T5W 2J1For SaleMLS ID #E4505394, Lindsay S Parsons, Liv Real Estate. RAE
- C$564,9994 bd3 ba1.1k sqft330 Pearson Cres NW, Edmonton, AB T5T 5Y6For SaleMLS ID #E4502071, Jaspreet Sehgal, RE/MAX Excellence. RAE
- C$509,9004 bd4 ba2k sqft4027 74th St NW, Edmonton, AB T6K 0W7For SaleMLS ID #E4500744, Chris Mooney, Exp Realty. RAE
- C$475,0004 bd3 ba1.5k sqft7819 22nd Ave NW, Edmonton, AB T6K 2M6For SaleMLS ID #E4497703, Shammi Dhaliwal, Century 21 All Stars Realty Ltd. RAE
- C$639,0003 bd3 ba1.9k sqft16211 78th Ave NW, Edmonton, AB T5R 3E5For SaleMLS ID #E4496063, Ann Dawrant, RE/MAX Elite. RAE
- C$469,0003 bd3 ba1.6k sqft203 Cavanagh Cmn SW, Edmonton, AB T6W 3Y2For SaleMLS ID #E4504276, Nadeem U Jellani, Century 21 Gillany Realty. RAE
- C$449,9003 bd2 ba972 sqft21339 91st Ave NW, Edmonton, AB T5T 6Y9For SaleMLS ID #E4491052, Ian Elliott, Exp Realty. RAE
