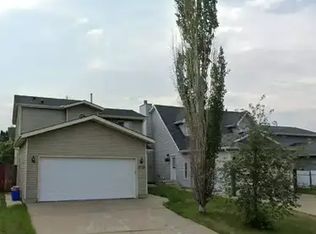
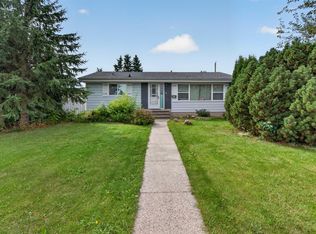
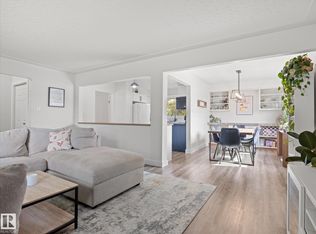
So many features to love in this spacious 4-level split in West Edmonton! This well-maintained home offers a double attached garage + extra driveway parking & a huge, private, fully fenced and beautifully landscaped yard with a patio area - perfect for outdoor enjoyment. The bright & spacious living room features luxury vinyl plank flooring and an attractive gas fireplace and is open to the dining area and kitchen. The dining area offers built-in shelving and access to the deck and backyard. The cozy kitchen has white cabinetry and a pantry. Upstairs are 3 good-sized bedrooms and a 4-pc bathroom. The lower levels offer 2 additional bedrooms, full bathroom, a large rumpus/family room and laundry area. Recent improvements include updated light fixtures, fresh interior and exterior paint, shingles (2025). Furnace & water tank (2019), White fence (2021 ).Close to schools, parks, public transit and WEM, with easy access to Anthony Henday and Whitemud Drive. A wonderful home with plenty of space inside & out
For sale
C$469,900
18903 86a Ave NW, Edmonton, AB T5T 4X9
5beds
1,102sqft
Single Family Residence
Built in 1983
4,972 Square Feet Lot
$-- Zestimate®
C$426/sqft
C$-- HOA
What's special
Double attached garageExtra driveway parkingLuxury vinyl plank flooringAttractive gas fireplaceLaundry areaUpdated light fixtures
- 52 days
- 38
- 5
Zillow last checked:
Listing updated:
Listed by:
Loida Lumanlan,
REMAX River City
Source: RAE,MLS®#: E4503664
Facts & features
Interior
Bedrooms & bathrooms
- Bedrooms: 5
- Bathrooms: 2
- Full bathrooms: 2
Primary bedroom
- Level: Upper
Family room
- Level: Basement
- Area: 295.29
- Dimensions: 19.3 x 15.3
Heating
- Forced Air-1, Natural Gas
Appliances
- Included: Dishwasher-Built-In, Exhaust Fan
Features
- Flooring: Laminate Flooring, Vinyl Plank
- Basement: Full, Finished
- Fireplace features: Electric
Interior area
- Total structure area: 1,102
- Total interior livable area: 1,102 sqft
Property
Parking
- Total spaces: 2
- Parking features: Double Garage Attached, Garage Opener
- Attached garage spaces: 2
Features
- Levels: 4 Level Split,4
- Exterior features: Playground Nearby
- Fencing: Fenced
Lot
- Size: 4,972 Square Feet
- Features: Corner Lot, Near Golf Course, Park/Reserve, Playground Nearby, Near Public Transit, Schools, Shopping Nearby, Golf Nearby, Public Transportation
Construction
Type & style
- Home type: SingleFamily
- Property subtype: Single Family Residence
Materials
- Foundation: Concrete Perimeter
- Roof: Asphalt
Condition
- Year built: 1983
Community & HOA
Community
- Features: See Remarks
Location
- Region: Edmonton
Financial & listing details
- Price per square foot: C$426/sqft
- Date on market: 8/13/2026
- Ownership: Private
Price history
Price history is unavailable.
Public tax history
Tax history is unavailable.
Climate risks
Neighborhood: West Jasper Place
Nearby schools
GreatSchools rating
No schools nearby
We couldn't find any schools near this home.

Similar homes
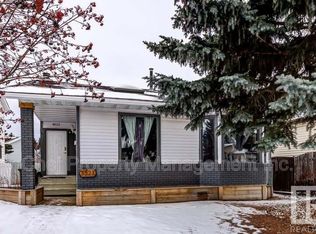
- C$449,9005 bd4 ba1.3k sqft8305 Ellis Cres NW, Edmonton, AB T6M 0P8For Sale
 MLS ID #E4511531, Heidi Lawrie, MaxWell Challenge Realty. RAE
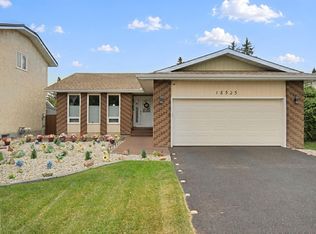
 - C$449,0005 bd2 ba1k sqft15711 84th Ave NW, Edmonton, AB T5R 3Y2For Sale
 MLS ID #E4510415, Calvin R Hexter, Exp Realty. RAE
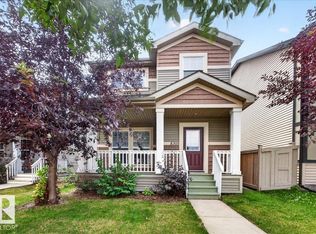
 - C$459,0004 bd3 ba1.4k sqft18911 58th Ave NW, Edmonton, AB T6M 2G6For Sale
 MLS ID #E4508558, Tuba Pastutmaz, Homes & Gardens Real Estate Limited. RAE
 - C$454,9004 bd2 ba1.3k sqft8905 157th St NW, Edmonton, AB T5R 2A6For Sale
 MLS ID #E4507035, Dan C Chalifoux, Real Broker. RAE
