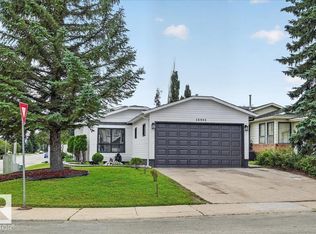
Beautiful 2-Storey in Jamieson Place! Tucked away on a quiet cul-de-sac, this home sits on a pie-shaped lot with mature landscaping, a huge deck, and a private backyard perfect for entertaining. Step inside to soaring vaulted ceilings and an open-concept design that fills the home with light. A versatile main floor den can serve as a 4th bedroom or office. Upstairs you’ll find 3 generous bedrooms and 2 full baths, while the basement offers a large family room and laundry. Recent upgrades include brand-new shingles (2025), and the home also comes with central A/C for your comfort. A fantastic family home in a sought-after community!
For sale
C$459,000
18911 58th Ave NW, Edmonton, AB T6M 2G6
4beds
1,436sqft
Single Family Residence
Built in 1989
4,900 Square Feet Lot
$-- Zestimate®
C$320/sqft
C$-- HOA
What's special
Quiet cul-de-sacPie-shaped lotMature landscapingHuge deckSoaring vaulted ceilingsVersatile main floor denLarge family room
- 57 days
- 75
- 4
Zillow last checked:
Listing updated:
Listed by:
Tuba Pastutmaz,
Homes & Gardens Real Estate Limited
Source: RAE,MLS®#: E4497234
Facts & features
Interior
Bedrooms & bathrooms
- Bedrooms: 4
- Bathrooms: 3
- Full bathrooms: 2
- 1/2 bathrooms: 1
Primary bedroom
- Level: Upper
Heating
- Forced Air-1, Natural Gas
Cooling
- Air Conditioning-Central
Appliances
- Included: ENERGY STAR Qualified Dishwasher, Dryer, Refrigerator, Electric Stove, Washer
Features
- Ceiling 10 ft., No Smoking Home, Vacuum Systems
- Flooring: Carpet, Vinyl Plank
- Basement: Full, Partially Finished
- Fireplace features: Wood Burning
Interior area
- Total structure area: 1,436
- Total interior livable area: 1,436 sqft
Property
Parking
- Total spaces: 2
- Parking features: Double Garage Attached
- Attached garage spaces: 2
Features
- Levels: 2 Storey,2
- Exterior features: Landscaped, Playground Nearby
Lot
- Size: 4,900 Square Feet
- Features: Cul-De-Sac, Landscaped, Playground Nearby, Near Public Transit, Schools, Wooded, Public Transportation, Treed Lot
Construction
Type & style
- Home type: SingleFamily
- Property subtype: Single Family Residence
Materials
- Foundation: Concrete Perimeter
- Roof: Asphalt
Condition
- Year built: 1989
Community & HOA
Community
- Features: Ceiling 10 ft., No Smoking Home
Location
- Region: Edmonton
Financial & listing details
- Price per square foot: C$320/sqft
- Date on market: 7/5/2026
- Ownership: Private
Price history
Price history is unavailable.
Public tax history
Tax history is unavailable.
Climate risks
Neighborhood: West Jasper Place
Nearby schools
GreatSchools rating
No schools nearby
We couldn't find any schools near this home.

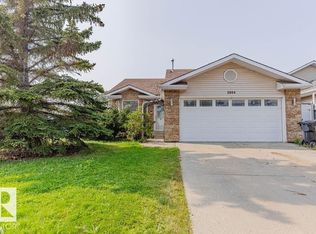
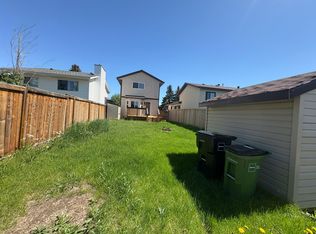
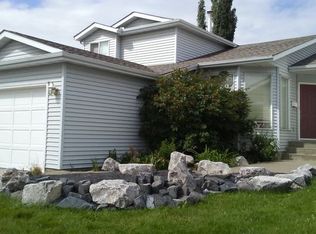
Similar homes
- C$499,0004 bd4 ba1.5k sqft19040 47th Ave NW, Edmonton, AB T6M 2V6For Sale
 MLS ID #E4503644, Steve P Kanizaj, MaxWell Progressive. RAE
 - C$475,0004 bd3 ba1.8k sqft17107 80th Ave NW, Edmonton, AB T5T 0B3For Sale
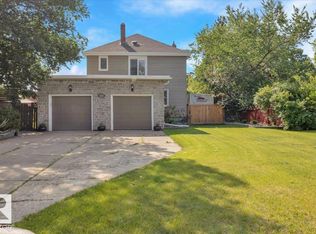 MLS ID #E4505714, Ryan Phelan, RE/MAX Complete Realty. RAE
 - C$439,0004 bd3 ba1.3k sqft21344 88th Ave NW, Edmonton, AB T5T 6V1For Sale
 MLS ID #E4504605, Rongmei Cheng, Exp Realty. RAE
 - C$479,9005 bd2 ba1.1k sqft18903 86a Ave NW, Edmonton, AB T5T 4X9For Sale
 MLS ID #E4503664, Loida Lumanlan, REMAX River City. RAE
