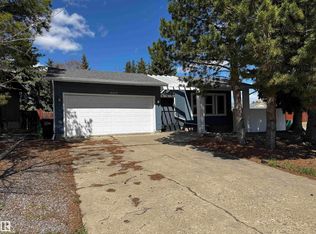
Welcome to Jamieson Place! This exceptionally clean and meticulously maintained 2-storey home offers 2,165 sq ft of thoughtfully finished living space, including a fully developed basement, 4 bedrooms and 4 bathrooms. The bright, welcoming layout provides plenty of room for families, while numerous recent upgrades offer peace of mind. Improvements include a new roof (2023), central A/C, new 60-gallon hot water tank, new sump pump and fresh paint throughout. The heated double attached garage features 220V power—ideal for the hobbyist or extra workspace. Located in one of west Edmonton’s most family-friendly communities, you’re surrounded by excellent schools, parks, walking trails, green spaces and ravines, with convenient public transit and quick access to Whitemud Drive, Anthony Henday and an abundance of shopping, dining and recreation, including West Edmonton Mall. A truly move-in-ready home in a fantastic location.
For sale
C$499,000
19040 47th Ave NW, Edmonton, AB T6M 2V6
4beds
1,506sqft
Single Family Residence
Built in 2004
3,805 Square Feet Lot
$-- Zestimate®
C$331/sqft
C$-- HOA
What's special
Fully developed basementBright welcoming layout
- 1 hour |
- 2 |
- 0 |
Zillow last checked:
Listing updated:
Listed by:
Steve P Kanizaj,
MaxWell Progressive,
Caitlin Kanizaj,
MaxWell Progressive
Source: RAE,MLS®#: E4503644
Facts & features
Interior
Bedrooms & bathrooms
- Bedrooms: 4
- Bathrooms: 4
- Full bathrooms: 3
- 1/2 bathrooms: 1
Primary bedroom
- Level: Upper
Family room
- Level: Lower
Heating
- Forced Air-1, Natural Gas
Cooling
- Air Conditioner, Air Conditioning-Central
Appliances
- Included: Dishwasher-Built-In, Dryer, Exhaust Fan, Refrigerator, Electric Stove, Washer
Features
- No Animal Home, No Smoking Home
- Flooring: Laminate Flooring
- Windows: Window Coverings, Vinyl Windows
- Basement: Full, Finished
- Fireplace features: Gas
Interior area
- Total structure area: 1,506
- Total interior livable area: 1,506 sqft
Property
Parking
- Total spaces: 2
- Parking features: Double Garage Attached, Garage Control, Garage Opener
- Attached garage spaces: 2
Features
- Levels: 2 Storey,3
- Patio & porch: Deck
- Exterior features: Landscaped
- Fencing: Fenced
Lot
- Size: 3,805 Square Feet
- Features: Flat Site, Near Golf Course, Landscaped, Near Public Transit, Schools, Shopping Nearby, Golf Nearby, Public Transportation
Construction
Type & style
- Home type: SingleFamily
- Property subtype: Single Family Residence
Materials
- Foundation: Concrete Perimeter
- Roof: Asphalt
Condition
- Year built: 2004
Community & HOA
Community
- Features: Deck, No Animal Home, No Smoking Home, See Remarks
Location
- Region: Edmonton
Financial & listing details
- Price per square foot: C$331/sqft
- Date on market: 8/13/2026
- Ownership: Private
Price history
Price history is unavailable.
Public tax history
Tax history is unavailable.
Climate risks
Neighborhood: West Jasper Place
Nearby schools
GreatSchools rating
No schools nearby
We couldn't find any schools near this home.
- C$464,9003 bd2 ba1k sqft19039 47th Ave NW, Edmonton, AB T6M2V6For Sale

- C$474,9003 bd4 ba1.5k sqft19019 49th Ave NW, Edmonton, AB T6M2T9For Sale

- C$--4 bd4 ba1.8k sqft18808 50th Ave NW #1A, Edmonton, AB T6M2R7Off Market
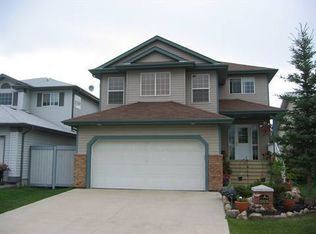
- C$534,9005 bd4 ba1.8k sqft4908 187th St NW, Edmonton, AB T6M2R7For Sale
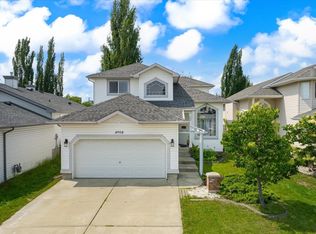
- C$679,9004 bd3 ba2.5k sqft723 Wells Wynd NW, Edmonton, AB T6M2K1For Sale
- C$--2 bd2 ba988 sqft4615 199th St NW #1140948, Edmonton, AB T6M1M5Off Market
- C$--2 bd2 ba906 sqft4615 199th St NW #1213031, Edmonton, AB T6M1M5Off Market
- C$--2 bd2 ba988 sqft4615 199th St NW #1170852, Edmonton, AB T6M1M5Off Market
Similar homes
- C$565,0004 bd4 ba1.4k sqft5316 Godson Point E, Edmonton, AB T5T 4P8For Sale
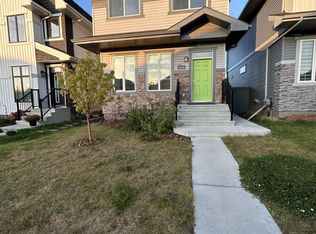 MLS ID #E4502523, Amy L Francis, The Foundry Real Estate Company Ltd. RAE
 - C$530,0005 bd4 ba1.6k sqft1750 Tomlinson Cmn NW, Edmonton, AB T6R 2W5For Sale
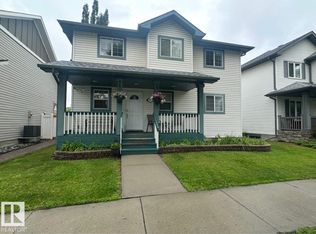 MLS ID #E4500470, Jackson Reid, MORE Real Estate. RAE
 - C$515,0004 bd4 ba1.5k sqft8172 226th St NW, Edmonton, AB T5T 7G7For Sale
 MLS ID #E4501447, Tatum Fitton, ComFree. RAE
 - C$469,9005 bd3 ba1.5k sqft18404 66th Ave NW, Edmonton, AB T5T 2M2For Sale
 MLS ID #E4469294, Duane Ritter, RE/MAX Real Estate. RAE
 - C$459,0003 bd3 ba1.4k sqft7622 Schmid Cres NW, Edmonton, AB T6R 0K8For SaleMLS ID #E4502134, Weisheng Zhao, MaxWell Polaris. RAE
- C$534,9004 bd4 ba1.6k sqft1203 Eaton Ln NW, Edmonton, AB T6M 1M9For SaleMLS ID #E4489844, Glemer L Sucro, One Percent Realty. RAE
- C$485,0003 bd2 ba1.1k sqft1978 Tomlinson Grn NW, Edmonton, AB T6R 2R6For SaleMLS ID #E4496149, Alyesha Neufeld, Century 21 All Stars Realty Ltd. RAE
- C$487,9004 bd4 ba1.4k sqft3885 Gallinger Loop NW, Edmonton, AB T5T 4G6For SaleMLS ID #E4481071, Tatum Fitton, ComFree. RAE
- C$539,9004 bd4 ba1.7k sqft9240 224th St NW, Edmonton, AB T5T 7L9For SaleMLS ID #E4493283, Joshua W Tesolin, Logic Realty. RAE
- C$479,0004 bd5 ba1.3k sqft13309 104th St NW, Edmonton, AB T5E 4P2For SaleMLS ID #E4501917, Jackson Ho, Real Broker. RAE
- C$509,9004 bd3 ba1.7k sqft214 Hyndman Cres NW, Edmonton, AB T5A 5H9For SaleMLS ID #E4499858, James R Statt, MaxWell Devonshire Realty. RAE
- C$599,9005 bd3 ba1.1k sqft3508 106a St NW, Edmonton, AB T6J 1A8For SaleMLS ID #E4502791, Jamie C Kinney, Royal LePage Prestige Realty. RAE
- C$535,0004 bd3 ba2k sqft152 Sturtz Bnd, Leduc, AB T9E 1E3For SaleMLS ID #E4502963, Alexys Buckley, Century 21 All Stars Realty Ltd. RAE
- C$459,0003 bd3 ba1.6k sqft362 Chappelle Dr SW, Edmonton, AB T6W 2Z2For SaleMLS ID #E4501133, Vida Guan, Mozaic Realty Group. RAE
- C$528,0004 bd4 ba1.6k sqft17907 62nd St NW, Edmonton, AB T5Y 3Z4For SaleMLS ID #E4501850, Duc Truong, Royal Lepage Arteam Realty. RAE
- C$549,9003 bd2 ba1k sqft8603 149th St NW, Edmonton, AB T5R 1B3For SaleMLS ID #E4489032, Ivan Falcos, Lux Real Estate Inc. RAE
- C$439,9003 bd2 ba947 sqft16046 95th Ave NW, Edmonton, AB T5P 0A7For SaleMLS ID #E4500728, Carson K Beier, Royal LePage Noralta Real Estate. RAE
- C$429,8883 bd3 ba1.3k sqft2057 69a St SW, Edmonton, AB T6X 0S5For SaleMLS ID #E4503375, Paolo Chiaselotti, MaxWell Progressive. RAE
- C$419,9004 bd4 ba1.4k sqft7028 174th Ave NW, Edmonton, AB T5Z 0L3For SaleMLS ID #E4503191, Albert J Kozel, Homes & Gardens Real Estate Limited. RAE
- C$474,9004 bd3 ba1.1k sqft17019 108th St NW, Edmonton, AB T5X 3C3For SaleMLS ID #E4500458, Brett J Winegarden, Royal Lepage Arteam Realty. RAE
