Welcome to this beautiful home in Edmonton's highly sought after community of Wedgewood Heights. Offering 2600 square feet of fine living, Large triple pane casement windows for natural light, Painted Railings, Carpet, Hardwood and Ceramic Tile throughout. A gorgeous modern kitchen with numerous upgraded cabinets, Granite, New High-End Stainless Steel Appliances and a large Dining Area for those family gatherings. A generous size Great Room with cozy Fireplace and a private Den/Office. The second floor welcomes you to a large Primary Suite c/w walk-in-closet and a 5 piece Ensuite, 5 bedrooms in total and a loft. The finished Basement has Media/Movie Room, a large recreation room, Storage, workshop and wine cellar. The perfect home for entertaining both inside or in the private fully fenced yard backing onto nature walking trails, Parks, playground, tennis and community sports Fields. Minutes to Anthony Henday, Whitemud, shopping, transportation, schools and more. A must see, Welcome Home!!
For sale
C$679,900
723 Wells Wynd NW, Edmonton, AB T6M 2K1
4beds
2,598sqft
Single Family Residence
Built in 1992
6,215 Square Feet Lot
$-- Zestimate®
C$262/sqft
C$-- HOA
What's special
Painted railingsGorgeous modern kitchenNumerous upgraded cabinets
- 3 days |
- 77 |
- 5 |
Zillow last checked:
Listing updated:
Listed by:
Greg Steele,
RE/MAX Excellence
Source: RAE,MLS®#: E4502340
Facts & features
Interior
Bedrooms & bathrooms
- Bedrooms: 4
- Bathrooms: 3
- Full bathrooms: 2
- 1/2 bathrooms: 1
Primary bedroom
- Level: Upper
Family room
- Level: Main
- Area: 238.81
- Dimensions: 16.7 x 14.3
Heating
- Forced Air-1, Natural Gas
Cooling
- Air Conditioner, Air Conditioning-Central
Appliances
- Included: Dishwasher-Built-In, Dryer, Microwave Hood Fan, Refrigerator, Electric Stove, Washer
Features
- Closet Organizers, No Animal Home, No Smoking Home, Television Connection, Workshop
- Flooring: Carpet, Ceramic Tile, Hardwood
- Windows: Window Coverings
- Basement: Full, Finished
Interior area
- Total structure area: 2,598
- Total interior livable area: 2,598 sqft
Property
Parking
- Total spaces: 4
- Parking features: Double Garage Attached, Garage Control, Garage Opener
- Attached garage spaces: 2
Features
- Levels: 2 Storey,3
- Patio & porch: Deck
- Exterior features: Playground Nearby, Private Setting
- Fencing: Fenced
Lot
- Size: 6,215 Square Feet
- Features: Park/Reserve, Playground Nearby, Private, Near Public Transit, Schools, Shopping Nearby, See Remarks, Public Transportation
Details
- Additional structures: Storage Shed
Construction
Type & style
- Home type: SingleFamily
- Property subtype: Single Family Residence
Materials
- Foundation: Concrete Perimeter
- Roof: Cedar Shakes
Condition
- Year built: 1992
Community & HOA
Community
- Features: Closet Organizers, Deck, No Animal Home, No Smoking Home, Television Connection, Workshop
- Security: Smoke Detector(s), Detectors Smoke
HOA
- Services included: Amenities w/HOA
Location
- Region: Edmonton
Financial & listing details
- Price per square foot: C$262/sqft
- Date on market: 8/6/2026
- Ownership: Equitable Interest,Private
G
Greg Steele
By pressing Contact Agent, you agree that the real estate professional identified above may call/text you about your search, which may involve use of automated means and pre-recorded/artificial voices. You don't need to consent as a condition of buying any property, goods, or services. Message/data rates may apply. You also agree to our Terms of Use. Zillow does not endorse any real estate professionals. We may share information about your recent and future site activity with your agent to help them understand what you're looking for in a home.
Price history
Price history is unavailable.
Public tax history
Tax history is unavailable.
Climate risks
Neighborhood: West Jasper Place
Nearby schools
GreatSchools rating
No schools nearby
We couldn't find any schools near this home.
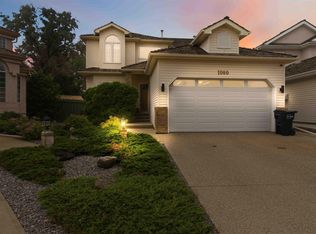
- C$690,0004 bd3 ba2.4k sqft1080 Wedgewood Blvd NW, Edmonton, AB T6M2L6For Sale
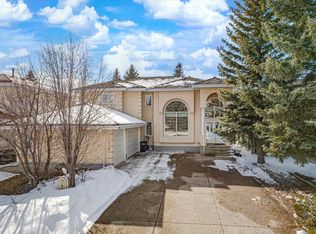
- C$735,0004 bd4 ba2k sqft627 Wotherspoon Close NW, Edmonton, AB T6M2K2For Sale

- C$969,9005 bd4 ba3k sqft128 Weaver Dr NW, Edmonton, AB T6M2J3For Sale
- C$859,9985 bd4 ba2.7k sqft168 Weaver Dr NW, Edmonton, AB T6M2K3For Sale

- C$464,9003 bd2 ba1k sqft19039 47th Ave NW, Edmonton, AB T6M2V6For Sale
- C$474,9003 bd4 ba1.5k sqft19019 49th Ave NW, Edmonton, AB T6M2T9For Sale
- C$534,9005 bd4 ba1.8k sqft4908 187th St NW, Edmonton, AB T6M2R7For Sale
- C$669,0004 bd3 ba2.2k sqft1615 Welbourn Cv NW, Edmonton, AB T6M2M5For Sale
Similar homes
- C$649,9003 bd4 ba1.9k sqft522 174a St SW, Edmonton, AB T6W 2A6For Sale
 MLS ID #E4502577, Tony T Estephan, RE/MAX Elite. RAE
 - C$749,0004 bd4 ba2.2k sqft716 Hendra Cres NW, Edmonton, AB T6R 1S6For Sale
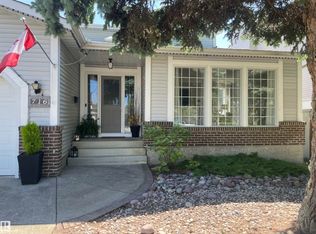 MLS ID #E4500066, Ed J Michaels, MaxWell Devonshire Realty. RAE
 - C$635,0004 bd3 ba2.4k sqft551 Stewart Cres SW, Edmonton, AB T6X 0A8For Sale
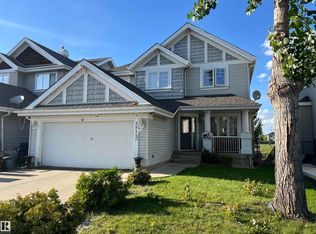 MLS ID #E4502513, Damon T Bunting, The Agency North Central Alberta. RAE
 - C$749,9003 bd3 ba1.5k sqft928 Thompson Pl NW, Edmonton, AB T6R 3K4For Sale
 MLS ID #E4501702, Brendan Spackman, Realty Focus. RAE
 - C$594,9003 bd4 ba2k sqft18319 58th Ave NW, Edmonton, AB T6M 1V1For SaleMLS ID #E4494285, Kelvin B Vandasselaar, RE/MAX Real Estate. RAE
- C$719,9904 bd4 ba1.9k sqft648 178th St SW, Edmonton, AB T6W 2L6For SaleMLS ID #E4489449, Michelle A Plach, HonestDoor Inc. RAE
- C$474,9004 bd4 ba1.4k sqft803 Secord Blvd NW, Edmonton, AB T5T 7K2For SaleMLS ID #E4502614, Michelle C Zenon, RE/MAX Real Estate. RAE
- C$459,0003 bd3 ba1.4k sqft7622 Schmid Cres NW, Edmonton, AB T6R 0K8For SaleMLS ID #E4502134, Weisheng Zhao, MaxWell Polaris. RAE
- C$539,9004 bd3 ba2k sqft10 Birchmont Cres, Leduc, AB T9E 8S3For SaleMLS ID #E4502477, Deanne E Miketon, 2% Realty Pro. RAE
- C$530,0005 bd4 ba1.6k sqft1750 Tomlinson Cmn NW, Edmonton, AB T6R 2W5For SaleMLS ID #E4500470, Jackson Reid, MORE Real Estate. RAE
- C$534,9004 bd3 ba1.3k sqft13 Orion Close, Saint Albert, AB T8N 6G2For SaleMLS ID #E4502490, David K Goodchild, Royal LePage Prestige Realty. RAE
- C$897,0004 bd4 ba2.3k sqft915 Picard Dr NW, Edmonton, AB T5T 6H2For SaleMLS ID #E4492435, Jasen Courtepatte, RE/MAX Excellence. RAE
- C$519,0005 bd4 ba1.7k sqft11407 167a Ave NW, Edmonton, AB T5X 0A7For SaleMLS ID #E4502566, Qin Wang, Century 21 Bravo Realty. RAE
- C$635,9005 bd4 ba2k sqft3621 Claxton Pl SW, Edmonton, AB T6W 2K8For SaleMLS ID #E4499542, Tatum Fitton, ComFree. RAE
- C$649,9003 bd3 ba2.3k sqft1325 Adamson Dr SW, Edmonton, AB T6W 2N8For SaleMLS ID #E4472752, Susan Field, MaxWell Polaris. RAE
- C$534,9004 bd4 ba1.6k sqft1203 Eaton Ln NW, Edmonton, AB T6M 1M9For SaleMLS ID #E4489844, Glemer L Sucro, One Percent Realty. RAE
- C$669,9005 bd4 ba2.2k sqft7819 173rd Ave NW, Edmonton, AB T5Z 0H6For SaleMLS ID #E4500737, Aneta Jakuszyk, MaxWell Challenge Realty. RAE
- C$949,9994 bd3 ba2k sqft13112 63rd Ave NW, Edmonton, AB T6H 1S2For SaleMLS ID #E4492707, Yong Sheng Wang, Evertrust Realty. RAE
- C$699,0004 bd3 ba2.5k sqft8967 24th Ave SW, Edmonton, AB T6X 1A6For SaleMLS ID #E4485204, Qin Wang, Century 21 Bravo Realty. RAE
- C$549,9004 bd4 ba2.2k sqft2708 44a Ave NW, Edmonton, AB T6T 1K1For SaleMLS ID #E4498081, Dustin Batuik, Sterling Real Estate. RAE
