Welcome to this beautifully maintained, nearly 2,500 sq. ft. two-storey home in the prestigious community of Wedgewood Heights. Featuring 4 bedrooms, 2.5 bathrooms, a main floor den, and a massive over 800 square meter lot with a newer deck and pergola (2023). A grand foyer with soaring ceilings, a spacious layout, and many updates. The original hardwood floors are in immaculate condition, showcasing the exceptional care this home has received over the years. Numerous updates, including fresh paint, a renovated primary ensuite with a custom walk-in shower, vinyl plank flooring in the upper bedrooms, updated windows, two hot water tanks (2022), a new garage door and motor (2020), water softener, electronic furnace air filter (2021), updated windows, newer appliances, underground water sprinklers, wipping tile (2024)... The list goes on! A truly move-in-ready home that has been lovingly maintained and thoughtfully updated, ready to welcome its next family.
For sale
C$699,900
1080 Wedgewood Blvd NW, Edmonton, AB T6M 2L6
4beds
2,497sqft
Single Family Residence
Built in 1992
8,728 Square Feet Lot
$-- Zestimate®
C$280/sqft
C$-- HOA
What's special
Main floor denSpacious layoutFresh paintUpdated windowsNewer appliancesUnderground water sprinklers
- 10 hours |
- 29 |
- 1 |
Zillow last checked:
Listing updated:
Listed by:
Gabriela Humeniuk,
Real Broker
Source: RAE,MLS®#: E4499978
Facts & features
Interior
Bedrooms & bathrooms
- Bedrooms: 4
- Bathrooms: 3
- Full bathrooms: 2
- 1/2 bathrooms: 1
Primary bedroom
- Level: Upper
Family room
- Level: Main
Heating
- Forced Air-1, Natural Gas
Cooling
- Fan-Ceiling
Appliances
- Included: Dishwasher-Built-In, Dryer, Garburator, Microwave Hood Fan, Refrigerator, Electric Stove, Washer, Water Softener
Features
- Ceiling 10 ft., Ceiling 9 ft., No Smoking Home, Vaulted Ceiling(s)
- Flooring: Carpet, Hardwood, Vinyl Plank
- Windows: Window Coverings, Curtains and Blinds
- Basement: Full, Unfinished
- Fireplace features: Wood Burning
Interior area
- Total structure area: 2,497
- Total interior livable area: 2,497 sqft
Property
Parking
- Total spaces: 4
- Parking features: Double Garage Attached, Garage Opener
- Attached garage spaces: 2
Features
- Levels: 2 Storey,2
- Patio & porch: Deck
- Exterior features: Landscaped, Playground Nearby, Fire Pit
- Fencing: Fenced
Lot
- Size: 8,728 Square Feet
- Features: Cul-De-Sac, Near Golf Course, Landscaped, Playground Nearby, Schools, Shopping Nearby, Golf Nearby
- Residential vegetation: Fruit Trees/Shrubs
Details
- Additional structures: Storage Shed
Construction
Type & style
- Home type: SingleFamily
- Property subtype: Single Family Residence
Materials
- Foundation: Concrete Perimeter
- Roof: Cedar Shakes
Condition
- Year built: 1992
Community & HOA
Community
- Features: Ceiling 10 ft., Ceiling 9 ft., Deck, Fire Pit, No Smoking Home, Vaulted Ceiling, Natural Gas BBQ Hookup
- Security: Carbon Monoxide Detectors, Smoke Detector(s), Detectors Smoke
HOA
- Services included: Amenities w/HOA, Professional Management
Location
- Region: Edmonton
Financial & listing details
- Price per square foot: C$280/sqft
- Date on market: 7/21/2026
- Ownership: Private
Gabriela Humeniuk
Gabriela Humeniuk
By pressing Contact Agent, you agree that the real estate professional identified above may call/text you about your search, which may involve use of automated means and pre-recorded/artificial voices. You don't need to consent as a condition of buying any property, goods, or services. Message/data rates may apply. You also agree to our Terms of Use. Zillow does not endorse any real estate professionals. We may share information about your recent and future site activity with your agent to help them understand what you're looking for in a home.
Price history
Price history is unavailable.
Public tax history
Tax history is unavailable.
Climate risks
Neighborhood: West Jasper Place
Nearby schools
GreatSchools rating
No schools nearby
We couldn't find any schools near this home.
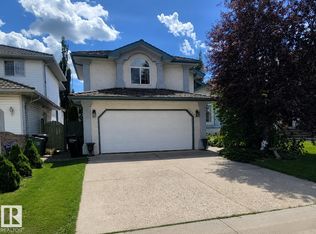
- C$525,0004 bd3 ba1.5k sqft1619 Welbourn Cv NW, Edmonton, AB T6M2M5For Sale
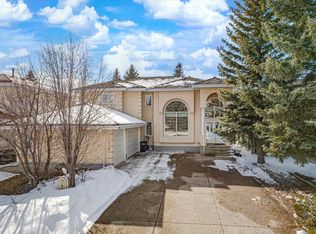
- C$969,9005 bd4 ba3k sqft128 Weaver Dr NW, Edmonton, AB T6M2J3For Sale
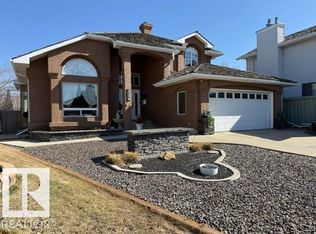
- C$699,9003 bd4 ba2.3k sqft356 Weber Way NW, Edmonton, AB T6M2H2For Sale
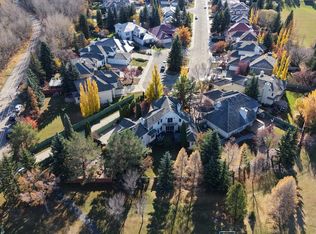
- C$1,398,0006 bd5 ba3.8k sqft110 Weaver Dr NW, Edmonton, AB T6M2J3For Sale
- C$449,9994 bd4 ba1.3k sqft818 Eagleson Link NW, Edmonton, AB T6M0V5For Sale
- C$464,9003 bd2 ba1k sqft19039 47th Ave NW, Edmonton, AB T6M2V6For Sale
- C$--3 bd3 ba1.6k sqft822 Eagleson Link NW, Edmonton, AB T6M0V5Off Market
- C$399,9994 bd3 ba1.6k sqft230 Edgemont Rd NW #11, Edmonton, AB T6M0Y8For Sale
Similar homes
- C$699,9003 bd4 ba2.3k sqft356 Weber Way NW, Edmonton, AB T6M 2H2For SaleMLS ID #E4484741, Ed Zabinski, RE/MAX Excellence. RAE
- C$565,0003 bd3 ba2k sqft125 Dechene Rd NW, Edmonton, AB T6M 2N1For Sale
 MLS ID #E4500010, Lyndon A Sommert, Exp Realty. RAE
 - C$609,9005 bd4 ba2.3k sqft19043 49th Ave NW, Edmonton, AB T6M 2T9For Sale
 MLS ID #E4497722, Loida Lumanlan, REMAX River City. RAE
 - C$525,0004 bd3 ba1.5k sqft1619 Welbourn Cv NW, Edmonton, AB T6M 2M5For SaleMLS ID #E4498030, Tammy A Booth, 2% Realty. RAE
- C$625,0004 bd4 ba2.2k sqft5430 Edworthy Way NW, Edmonton, AB T6M 0P2For SaleMLS ID #E4498658, Terrance J De Villa, MaxWell Devonshire Realty. RAE
- C$650,0003 bd4 ba2.2k sqft5107 200th St NW, Edmonton, AB T6M 2V8For SaleMLS ID #E4488423, Cheryl L McBride, Royal Lepage Summit Realty. RAE
- C$487,4003 bd3 ba1.3k sqft5552 190a St NW, Edmonton, AB T6M 2L3For SaleMLS ID #E4499792, Che Taylor, MaxWell Challenge Realty. RAE
- C$779,0004 bd3 ba1.6k sqft879 Drysdale Run NW, Edmonton, AB T6M 2V4For SaleMLS ID #E4488849, Ian Choi, MaxWell Polaris. RAE
- C$739,0004 bd4 ba2.1k sqft942 Chahley Cres NW, Edmonton, AB T6M 0E2For SaleMLS ID #E4489026, Kelly Plouffe, MaxWell Challenge Realty. RAE
- C$508,8003 bd3 ba1.5k sqft6717 Elston Ln NW, Edmonton, AB T6M 0T4For SaleMLS ID #E4499975, June Wu, Mozaic Realty Group. RAE
- C$779,0004 bd4 ba2.4k sqft2256 Cameron Ravine Ct NW, Edmonton, AB T6M 0L9For SaleMLS ID #E4487492, Vikaas K Kwatra, smartPRO Realty. RAE
- C$828,8884 bd3 ba2.5k sqft550 Eagleson Wynd NW, Edmonton, AB T6M 0Y4For SaleMLS ID #E4484772, Janice L Kosak, MaxWell Challenge Realty. RAE
- C$596,9993 bd3 ba2k sqft18808 29th Ave NW, Edmonton, AB T6M 3B2For SaleMLS ID #E4499831, Andy T Huynh, Exp Realty. RAE
- C$853,0006 bd4 ba2.7k sqft820 Drysdale Run NW, Edmonton, AB T6M 2Y4For SaleMLS ID #E4489864, Michelle A Plach, HonestDoor Inc. RAE
- C$969,9005 bd4 ba3k sqft128 Weaver Dr NW, Edmonton, AB T6M 2J3For SaleMLS ID #E4480388, Nadir Yegani, Century 21 Leading. RAE
- C$568,0003 bd3 ba1.8k sqft4720 204th St NW, Edmonton, AB T6M 0C3For SaleMLS ID #E4497577, Murray A Glick, RE/MAX Excellence. RAE
- C$550,0004 bd4 ba1.8k sqft19047 51st Ave NW, Edmonton, AB T6M 2R6For SaleMLS ID #E4476902, Delores Knudsen, RE/MAX Excellence. RAE
- C$610,0005 bd4 ba1.9k sqft8005 Evans Cres NW, Edmonton, AB T6M 0T7For SaleMLS ID #E4495923, Micheal Watson, Real Broker. RAE
- C$615,0004 bd4 ba2.1k sqft7942 Erasmus Cres NW, Edmonton, AB T6M 0S2For SaleMLS ID #E4487597, Mark Clericuzio, The Foundry Real Estate Company Ltd. RAE
- C$464,0004 bd3 ba1.4k sqft18911 58th Ave NW, Edmonton, AB T6M 2G6For SaleMLS ID #E4497234, Tuba Pastutmaz, Homes & Gardens Real Estate Limited. RAE
