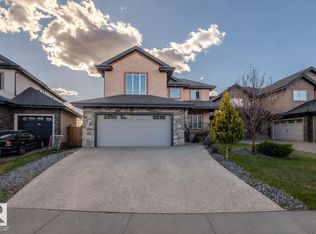
Visit the Listing Brokerage (and/or listing REALTOR®) website to obtain additional information. Welcome to 820 Drysdale Run NW — a spacious, well-designed home in the highly sought-after Lessard area, known for its quiet streets, scenic walking trails, and unbeatable west-end access. 2,715 sqft | 6 Bedrooms | 3.5 Bathrooms Key Features: - 3,760 sqft of total developed living space - Fully Finished Basement (ideal for additional living, entertaining, or guests) - Bonus Room with Vaulted Ceilings - 2 Air Conditioning Units for enhanced comfort - Double Attached Garage with Extended Width & High Ceiling - Large Pie-Shaped Lot (639.5 m²) with a noticeably bigger backyard - Functional, family-friendly layout with generous room sizes - Beautifully finished low-maintenance composite deck and a landscaped backyard Location Highlights: - Located in the desirable Lessard/Donsdale community - Steps from ponds, trails, and green space - Quick access to Anthony Henday Drive and Whitemud Drive
For sale
C$853,000
820 Drysdale Run NW, Edmonton, AB T6M 2Y4
6beds
2,715sqft
Single Family Residence
Built in 2006
6,879 Square Feet Lot
$-- Zestimate®
C$314/sqft
C$-- HOA
What's special
Spacious well-designed homeFully finished basementLandscaped backyard
- 50 days |
- 17 |
- 2 |
Zillow last checked:
Listing updated:
Listed by:
Michelle A Plach,
HonestDoor Inc
Source: RAE,MLS®#: E4489864
Facts & features
Interior
Bedrooms & bathrooms
- Bedrooms: 6
- Bathrooms: 4
- Full bathrooms: 3
- 1/2 bathrooms: 1
Primary bedroom
- Level: Upper
Heating
- Forced Air-1, Natural Gas
Cooling
- Air Conditioner, Air Conditioning-Central
Appliances
- Included: Dishwasher-Built-In, Dryer, Refrigerator, Electric Stove, Washer, Gas Water Heater
Features
- Ceiling 9 ft., No Smoking Home, Vaulted Ceiling(s)
- Flooring: Carpet, Ceramic Tile, Hardwood
- Windows: Vinyl Windows
- Basement: Full, Finished, 9 ft. Basement Ceiling, 9 ft. Basement Ceiling
- Fireplace features: Gas
Interior area
- Total structure area: 2,715
- Total interior livable area: 2,715 sqft
Property
Parking
- Total spaces: 4
- Parking features: Double Garage Attached
- Attached garage spaces: 2
Features
- Levels: 2 Storey,2
- Patio & porch: Deck
- Exterior features: Landscaped, Playground Nearby, Exterior Walls- 2"x6"
- Fencing: Fenced
- Waterfront features: Stream/Pond
Lot
- Size: 6,879 Square Feet
- Features: Landscaped, Park/Reserve, Playground Nearby, Near Public Transit, Schools, Shopping Nearby, See Remarks, Public Transportation
Construction
Type & style
- Home type: SingleFamily
- Property subtype: Single Family Residence
Materials
- Foundation: Concrete Perimeter
- Roof: Cedar Shakes
Condition
- Year built: 2006
Community & HOA
Community
- Features: Ceiling 9 ft., Deck, Exterior Walls- 2"x6", Hot Water Natural Gas, No Smoking Home, Vaulted Ceiling
- Security: Smoke Detector(s), Detectors Smoke
HOA
- Services included: Amenities w/HOA
Location
- Region: Edmonton
Financial & listing details
- Price per square foot: C$314/sqft
- Date on market: 5/25/2026
- Ownership: Private
Michelle A Plach
Michelle A Plach
By pressing Contact Agent, you agree that the real estate professional identified above may call/text you about your search, which may involve use of automated means and pre-recorded/artificial voices. You don't need to consent as a condition of buying any property, goods, or services. Message/data rates may apply. You also agree to our Terms of Use. Zillow does not endorse any real estate professionals. We may share information about your recent and future site activity with your agent to help them understand what you're looking for in a home.
Price history
Price history is unavailable.
Public tax history
Tax history is unavailable.
Climate risks
Neighborhood: West Jasper Place
Nearby schools
GreatSchools rating
No schools nearby
We couldn't find any schools near this home.
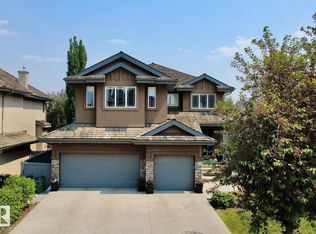
- C$999,9005 bd4 ba3k sqft1005 Downey Way NW, Edmonton, AB T6M2V4For Sale
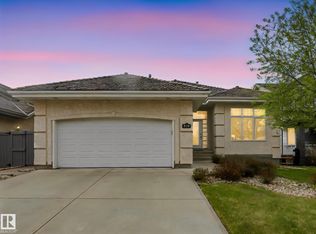
- C$779,0004 bd3 ba1.6k sqft879 Drysdale Run NW, Edmonton, AB T6M2V4For Sale
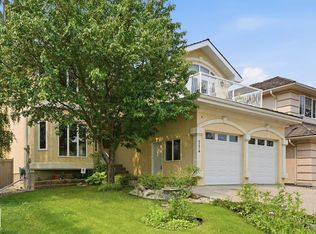
- C$695,0005 bd3 ba2.4k sqft714 Dalhousie Way NW, Edmonton, AB T6M2V3For Sale
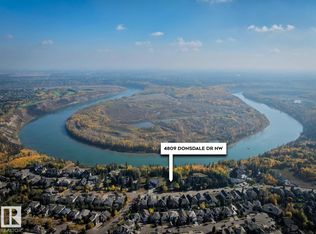
- C$1,250,0000.36 Acres4809 Donsdale Dr NW, Edmonton, AB T6M2Y4Lot/Land
- C$1,688,8001.165 Acres14 Wedgewood Cres NW, Edmonton, AB T6M2N4Lot/Land
- C$1,250,0000.394 Acres4813 Donsdale Dr NW, Edmonton, AB T6M2Y4Lot/Land
- C$1,188,0005 bd4 ba2.9k sqft5010 Donsdale Dr NW, Edmonton, AB T6M2V2For Sale
- C$1,398,0006 bd5 ba3.8k sqft110 Weaver Dr NW, Edmonton, AB T6M2J3For Sale
Similar homes
- C$879,9004 bd4 ba2.6k sqft2665 Watcher Way SW, Edmonton, AB T6W 0X6For Sale
 MLS ID #E4497132, Ryan R Lauber, RE/MAX Elite. RAE
 - C$739,8005 bd4 ba2.1k sqft1007 173rd St SW, Edmonton, AB T6W 1Z5For Sale
 MLS ID #E4497823, Fan Yang, Mozaic Realty Group. RAE
 - C$879,8005 bd4 ba3k sqft515 Callaghan Point E, Edmonton, AB T6W 0G4For Sale
 MLS ID #E4488126, Gurpreet S Ghatehora, Royal Lepage Arteam Realty. RAE
 - C$649,0005 bd4 ba2.1k sqft2236 Garnett Ct NW, Edmonton, AB T5T 6S6For Sale
 MLS ID #E4493287, Fan Yang, Mozaic Realty Group. RAE
 - C$899,9007 bd5 ba3.2k sqft1721 Adamson Cres SW, Edmonton, AB T6W 1Z4For SaleMLS ID #E4487045, Ricky Singh, MaxWell Polaris. RAE
- C$699,0003 bd4 ba2.2k sqft20853 92a Ave NW, Edmonton, AB T5T 3Z1For SaleMLS ID #E4488803, Jonathan P Hoffman, RE/MAX Real Estate. RAE
- C$619,0003 bd3 ba1.4k sqft7719 Getty Wynd NW, Edmonton, AB T5T 4L3For SaleMLS ID #E4498726, Dave B Johnston, REMAX River City. RAE
- C$658,4885 bd4 ba2k sqft7341 Armour Cres SW, Edmonton, AB T6W 2S2For SaleMLS ID #E4490497, Pinder Dhindsa, Century 21 Leading. RAE
- C$849,0004 bd5 ba2.7k sqft4016 8th St NW, Edmonton, AB T6T 0T3For SaleMLS ID #E4493536, Rajbir Wander, Royal Lepage Arteam Realty. RAE
- C$739,9006 bd4 ba2.3k sqft1564 36th Ave NW, Edmonton, AB T6T 0M5For SaleMLS ID #E4496418, Carlos Lunty, Exp Realty. RAE
- C$679,0005 bd4 ba2.3k sqft556 Merlin Lndg NW, Edmonton, AB T5S 0L9For SaleMLS ID #E4496972, Vincent Hong, Coldwell Banker Mountain Central. RAE
- C$685,0004 bd4 ba1.9k sqft16320 12th Ave SW, Edmonton, AB T6W 3K4For SaleMLS ID #E4486017, Wendy M Lam, RE/MAX Elite. RAE
- C$775,0005 bd4 ba2.9k sqft17436 108th St NW, Edmonton, AB T5X 0C1For SaleMLS ID #E4485834, Michelle A Plach, HonestDoor Inc. RAE
- C$929,9007 bd6 ba3.4k sqft731 57th St SW, Edmonton, AB T6X 0G6For SaleMLS ID #E4485150, Lakhvir S Gill, Royal LePage METRO. RAE
- C$790,0003 bd3 ba1.5k sqft928 Thompson Pl NW, Edmonton, AB T6R 3K4For SaleMLS ID #E4470587, Erin Holowach, ComFree. RAE
- C$699,0006 bd4 ba2.2k sqft2534 Wonnacott Loop SW, Edmonton, AB T6X 2K6For SaleMLS ID #E4496135, Geetu Verma, Royal Lepage Summit Realty. RAE
- C$464,8004 bd4 ba1.4k sqft6824 Evans Wynd NW, Edmonton, AB T6M 0T3For SaleMLS ID #E4497806, Jasmin Miskolczi, Century 21 Quantum Realty. RAE
- C$699,8886 bd4 ba2.3k sqft3244 18th St NW, Edmonton, AB T6T 0H2For SaleMLS ID #E4477029, Russ Robideau, Professional Realty Group. RAE
- C$650,0004 bd4 ba2.1k sqft4642 Charles Way SW, Edmonton, AB T6W 3H1For SaleMLS ID #E4495690, Yemi Adeniyi, 2% Realty Pro. RAE
- C$585,0004 bd4 ba2k sqft8097 Shaske Dr NW, Edmonton, AB T6R 0B6For SaleMLS ID #E4492000, Taylor J Hack, REMAX River City. RAE
