Experience executive luxury in this custom HILLVIEW MASTER BUILDER bungalow in West Edmonton’s Donsdale area. This masterfully designed 1,700 sq ft home is offered by the ORIGINAL OWNER. The "wow factor" is immediate: a beautiful SOFT ARCH with SOLID WOOD COLUMNS opens to a dramatic sightline straight through to a spectacular FLOOR-TO-CEILING WINDOW WALL with premium HUNTER DOUGLAS BLINDS. A SOLID WOOD & GLASS STAIRCASE preserves the open, light-filled view to the lower level. The main floor boasts grand 10FT CEILINGS and 2 SPACIOUS BEDROOMS, including a private primary suite. The bright kitchen features high TRANSOM WINDOWS and a NEW SS STOVE (2026). The FULLY FINISHED BASEMENT expands your space with a huge FAMILY ROOM, 2 BEDROOMS, plus a DEDICATED DEN/OFFICE (4 Beds total + Den!). Total peace of mind with a NEW FURNACE & HWT (2025). Premium STUCCO, CEDAR SHAKES. Steps to WEDGEWOOD RAVINE. View floor plan & virtual tour! A MUST-SEE!
For sale
C$779,000
879 Drysdale Run NW, Edmonton, AB T6M 2V4
4beds
1,693sqft
Single Family Residence
Built in 2003
6,312 Square Feet Lot
$-- Zestimate®
C$460/sqft
C$-- HOA
What's special
Premium hunter douglas blindsPrivate primary suiteBright kitchenHigh transom windowsFully finished basementHuge family roomPremium stucco
- 54 days |
- 12 |
- 1 |
Zillow last checked:
Listing updated:
Listed by:
Ian Choi,
MaxWell Polaris
Source: RAE,MLS®#: E4488849
Facts & features
Interior
Bedrooms & bathrooms
- Bedrooms: 4
- Bathrooms: 3
- Full bathrooms: 2
- 1/2 bathrooms: 1
Primary bedroom
- Level: Main
Heating
- Forced Air-1, Natural Gas
Appliances
- Included: Dishwasher-Built-In, Dryer, Exhaust Fan, Refrigerator, Electric Stove, Washer
Features
- Ceiling 10 ft.
- Flooring: Carpet, Ceramic Tile, Hardwood
- Basement: Full, Finished
Interior area
- Total structure area: 1,693
- Total interior livable area: 1,693 sqft
Video & virtual tour
Property
Parking
- Total spaces: 4
- Parking features: Double Garage Attached
- Attached garage spaces: 2
Features
- Levels: 2
- Fencing: Fenced
Lot
- Size: 6,312 Square Feet
- Features: Near Golf Course, Golf Nearby
Construction
Type & style
- Home type: SingleFamily
- Architectural style: Bungalow
- Property subtype: Single Family Residence
Materials
- Foundation: Concrete Perimeter
- Roof: Cedar Shakes
Condition
- Year built: 2003
Community & HOA
Community
- Features: Ceiling 10 ft.
HOA
- Services included: Amenities w/HOA, Landscape/Snow Removal, Recreation Facility
Location
- Region: Edmonton
Financial & listing details
- Price per square foot: C$460/sqft
- Date on market: 5/20/2026
- Ownership: Private
Ian Choi
Ian Choi
By pressing Contact Agent, you agree that the real estate professional identified above may call/text you about your search, which may involve use of automated means and pre-recorded/artificial voices. You don't need to consent as a condition of buying any property, goods, or services. Message/data rates may apply. You also agree to our Terms of Use. Zillow does not endorse any real estate professionals. We may share information about your recent and future site activity with your agent to help them understand what you're looking for in a home.
Price history
Price history is unavailable.
Public tax history
Tax history is unavailable.
Climate risks
Neighborhood: West Jasper Place
Nearby schools
GreatSchools rating
No schools nearby
We couldn't find any schools near this home.
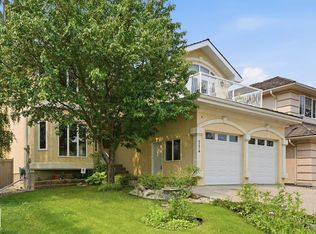
- C$695,0005 bd3 ba2.4k sqft714 Dalhousie Way NW, Edmonton, AB T6M2V3For Sale
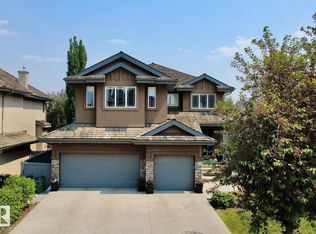
- C$999,9005 bd4 ba3k sqft1005 Downey Way NW, Edmonton, AB T6M2V4For Sale
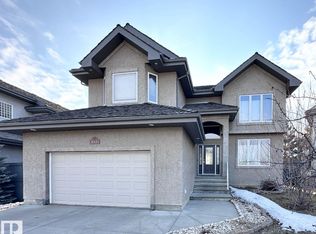
- C$853,0006 bd4 ba2.7k sqft820 Drysdale Run NW, Edmonton, AB T6M2Y4For Sale
- C$1,688,8001.165 Acres14 Wedgewood Cres NW, Edmonton, AB T6M2N4Lot/Land
- C$1,250,0000.36 Acres4809 Donsdale Dr NW, Edmonton, AB T6M2Y4Lot/Land
- C$1,250,0000.394 Acres4813 Donsdale Dr NW, Edmonton, AB T6M2Y4Lot/Land
- C$--4 bd4 ba1.8k sqft1A 50th Ave NW #18808, Edmonton, AB T6M2R3Off Market
- C$485,0004 bd4 ba1.7k sqft18508 50th Ave NW, Edmonton, AB T6M2R3For Sale
Similar homes
- C$869,0004 bd3 ba2.4k sqft17703 9a Ave SW, Edmonton, AB T6W 3K1For Sale
 MLS ID #E4497911, Barrie Tanner, Terra Realty. RAE
 - C$674,9004 bd4 ba1.9k sqft1025 Graham Ct NW, Edmonton, AB T5T 6L4For Sale
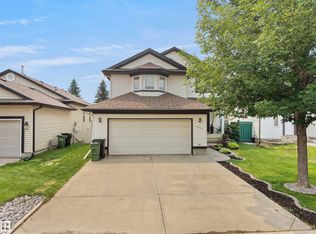 MLS ID #E4496769, Fadi Georgi, MaxWell Polaris. RAE
 - C$575,0005 bd4 ba1.7k sqft183 Dechene Rd NW, Edmonton, AB T6M 2M8For Sale
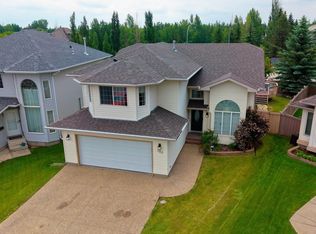 MLS ID #E4496968, Jessica Libon, Exp Realty. RAE
 - C$749,8003 bd3 ba1.8k sqft569 Butterworth Way NW, Edmonton, AB T6R 2P6For Sale
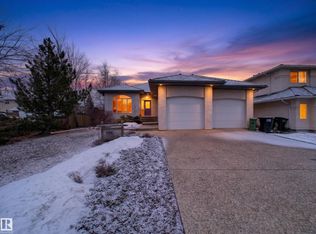 MLS ID #E4488314, Jason F Biagi, Real Broker. RAE
 - C$788,8005 bd4 ba2.4k sqft525 173a St SW, Edmonton, AB T6W 2A5For SaleMLS ID #E4494182, Jeremy J Amyotte, Real Broker. RAE
- C$715,0004 bd4 ba2.4k sqft1097 Armitage Cres SW, Edmonton, AB T6W 0H2For SaleMLS ID #E4496625, Jeff Pringle, Real Broker. RAE
- C$729,9985 bd5 ba2.4k sqft3071 Carpenter Lndg SW, Edmonton, AB T6W 2Y9For SaleMLS ID #E4498118, Deep Nirwan, LPT Realty. RAE
- C$815,0005 bd4 ba2.1k sqft342 Oconnor Close, Edmonton, AB T6RFor SaleMLS ID #E4488178, Fan Yang, Mozaic Realty Group. RAE
- C$549,9004 bd4 ba1.8k sqft5519 209th St NW, Edmonton, AB T6M 0E9For SaleMLS ID #E4498222, Mahmoud S Ghalayeni, The E Group Real Estate. RAE
- C$739,9004 bd3 ba1.8k sqft9036 145th St NW, Edmonton, AB T5R 0V2For SaleMLS ID #E4490673, Amanda Olivari, REMAX River City. RAE
- C$730,0004 bd4 ba2.5k sqft1710 Hodgson Pl NW, Edmonton, AB T6R 3R6For SaleMLS ID #E4490798, Christine Kelly, Exp Realty. RAE
- C$643,9004 bd4 ba2.1k sqft167 Galland Cres NW, Edmonton, AB T5T 6P4For SaleMLS ID #E4492908, Oleg Shwartz, Century 21 Quantum Realty. RAE
- C$768,8006 bd4 ba2.3k sqft1203 Tredger Ct NW, Edmonton, AB T6R 3P2For SaleMLS ID #E4494134, Erin Holowach, ComFree. RAE
- C$685,0003 bd3 ba2.1k sqft2651 Anderson Cres SW, Edmonton, AB T6W 0K7For SaleMLS ID #E4497604, Casey Bonnett, Exp Realty. RAE
- C$799,0004 bd3 ba1.6k sqft6604 Sandin Cv NW, Edmonton, AB T6R 0G2For SaleMLS ID #E4482530, Fan Yang, Mozaic Realty Group. RAE
- C$748,0004 bd4 ba1.7k sqft11107 University Ave NW, Edmonton, AB T6G 1Y5For SaleMLS ID #E4494316, Janice L Kosak, MaxWell Challenge Realty. RAE
- C$649,8882 bd2 ba1.6k sqft11919 28th Ave NW, Edmonton, AB T6J 6C1For SaleMLS ID #E4497884, Paolo Chiaselotti, MaxWell Progressive. RAE
- C$609,9004 bd4 ba1.8k sqft547 Leger Way NW, Edmonton, AB T6R 3T5For SaleMLS ID #E4497063, Satyam Tejpal, smartPRO Realty. RAE
- C$474,9003 bd4 ba1.5k sqft19019 49th Ave NW, Edmonton, AB T6M 2T9For SaleMLS ID #E4485678, Loida Lumanlan, REMAX River City. RAE
- C$699,0003 bd4 ba2.2k sqft20853 92a Ave NW, Edmonton, AB T5T 3Z1For SaleMLS ID #E4488803, Jonathan P Hoffman, RE/MAX Real Estate. RAE
