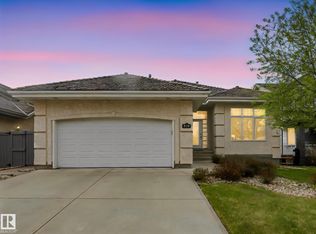
An open-to-below design, 2,500 sq. ft. above grade, and a quiet Hodgson cul-de-sac; this is the kind of home families spend months waiting for. The open-to-below entry sets it apart immediately and the quiet sense that there's real space here for a family to spread out. A main floor den for the work-from-home mornings. A gas fireplace family room where weeknight dinners stretch into conversations that go later than planned.The kitchen is ready for the home chef, with a gas line already available for a gas stove. A vaulted bonus room the kids will claim on move-in day and never give back. A finished basement, a rear deck made for long summers, and a primary ensuite that feels like a proper retreat. Whitemud Creek Ravine trails, Terwillegar Rec Centre, top-rated schools, Century Park LRT, and quick access to Whitemud Drive and Anthony Henday—Hodgson has quietly become one of SW Edmonton's most sought-after communities. It's easy to see why families move here. It's even easier to understand why they stay.
For sale
C$730,000
1710 Hodgson Pl NW, Edmonton, AB T6R 3R6
4beds
2,500sqft
Single Family Residence
Built in 2005
5,308 Square Feet Lot
$-- Zestimate®
C$292/sqft
C$-- HOA
What's special
Open-to-below designQuiet hodgson cul-de-sacOpen-to-below entryMain floor denGas fireplace family roomVaulted bonus roomFinished basement
- 53 days |
- 62 |
- 2 |
Zillow last checked:
Listing updated:
Listed by:
Christine Kelly,
Exp Realty,
Richard Robillard,
Exp Realty
Source: RAE,MLS®#: E4490798
Facts & features
Interior
Bedrooms & bathrooms
- Bedrooms: 4
- Bathrooms: 4
- Full bathrooms: 3
- 1/2 bathrooms: 1
Primary bedroom
- Level: Upper
Family room
- Level: Main
- Area: 1678.44
- Dimensions: 42.6 x 39.4
Heating
- Forced Air-1, Natural Gas
Cooling
- Air Conditioner
Appliances
- Included: Dishwasher-Built-In, Dryer, Exhaust Fan, Refrigerator, Electric Stove, Washer, See Remarks, Gas Water Heater
Features
- No Smoking Home, Central Vacuum
- Flooring: Carpet, Hardwood, Linoleum
- Basement: Full, Finished
Interior area
- Total structure area: 2,500
- Total interior livable area: 2,500 sqft
Property
Parking
- Total spaces: 2
- Parking features: Double Garage Attached
- Attached garage spaces: 2
Features
- Levels: 2 Storey,3
- Patio & porch: Deck
- Exterior features: Landscaped, Playground Nearby
- Pool features: Community, Public Swimming Pool
- Fencing: Fenced
- Waterfront features: Stream/Pond
Lot
- Size: 5,308 Square Feet
- Features: Cul-De-Sac, Landscaped, Park/Reserve, Playground Nearby, Near Public Transit, Schools, Shopping Nearby, Public Transportation
- Residential vegetation: Fruit Trees/Shrubs
Construction
Type & style
- Home type: SingleFamily
- Property subtype: Single Family Residence
Materials
- Foundation: Concrete Perimeter
- Roof: Asphalt
Condition
- Year built: 2005
Community & HOA
Community
- Features: Deck, Hot Water Natural Gas, No Smoking Home, Vacuum System-Roughed-In
HOA
- Services included: Amenities w/HOA
Location
- Region: Edmonton
Financial & listing details
- Price per square foot: C$292/sqft
- Date on market: 5/29/2026
- Ownership: Private
Christine Kelly
Christine Kelly
By pressing Contact Agent, you agree that the real estate professional identified above may call/text you about your search, which may involve use of automated means and pre-recorded/artificial voices. You don't need to consent as a condition of buying any property, goods, or services. Message/data rates may apply. You also agree to our Terms of Use. Zillow does not endorse any real estate professionals. We may share information about your recent and future site activity with your agent to help them understand what you're looking for in a home.
Price history
Price history is unavailable.
Public tax history
Tax history is unavailable.
Climate risks
Neighborhood: Terwillegar Heights
Nearby schools
GreatSchools rating
No schools nearby
We couldn't find any schools near this home.
- C$559,9003 bd3 ba1.8k sqft1431 Hodgson Way NW, Edmonton, AB T6R3N5For Sale

- C$425,0003 bd2 ba1.6k sqft1406 Hodgson Way NW #416, Edmonton, AB T6R3K1For Sale

- C$299,9002 bd2 ba1.1k sqft1406 Hodgson Way NW #232, Edmonton, AB T6R3K1For Sale
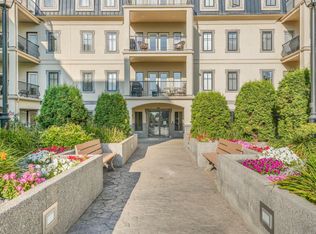
- C$355,0002 bd2 ba1.1k sqft1406 Hodgson Way NW #432, Edmonton, AB T6R3K1For Sale
- C$--4 bd4 ba1.2k sqft1428 Hodgson Way NW #42, Edmonton, AB T6R3P8Off Market
- C$342,0002 bd2 ba1.1k sqft160 Magrath Rd NW #302, Edmonton, AB T6R3T7For Sale
- C$220,0001 bd1 ba984 sqft160 Magrath Rd NW #430, Edmonton, AB T6R3T7For Sale
- C$435,0002 bd2 ba1.2k sqft160 Magrath Rd NW #105, Edmonton, AB T6R3T7For Sale
Similar homes
- C$768,8006 bd4 ba2.3k sqft1203 Tredger Ct NW, Edmonton, AB T6R 3P2For Sale
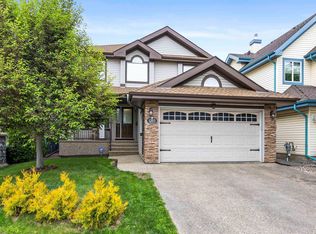 MLS ID #E4494134, Erin Holowach, ComFree. RAE
 - C$609,9004 bd4 ba1.8k sqft547 Leger Way NW, Edmonton, AB T6R 3T5For Sale
 MLS ID #E4497063, Satyam Tejpal, smartPRO Realty. RAE
 - C$639,9004 bd4 ba2.1k sqft1512 Cunningham Cpe SW, Edmonton, AB T6W 0Y3For Sale
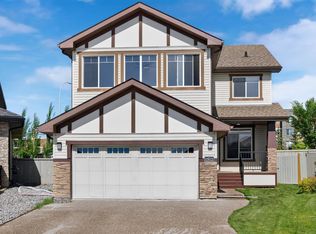 MLS ID #E4497476, Zamir Hussain, Century 21 All Stars Realty Ltd. RAE
 - C$779,0004 bd3 ba1.6k sqft879 Drysdale Run NW, Edmonton, AB T6M 2V4For Sale
 MLS ID #E4488849, Ian Choi, MaxWell Polaris. RAE
 - C$619,8003 bd3 ba2.3k sqft506 Adams Way SW, Edmonton, AB T6W 0H1For SaleMLS ID #E4497893, Yoon Kim, MaxWell Polaris. RAE
- C$594,9004 bd4 ba2.2k sqft488 Macewan Rd SW, Edmonton, AB T6W 1P9For SaleMLS ID #E4494854, Sydia Newman-Henry, Century 21 Leading. RAE
- C$674,9004 bd4 ba1.9k sqft1025 Graham Ct NW, Edmonton, AB T5T 6L4For SaleMLS ID #E4496769, Fadi Georgi, MaxWell Polaris. RAE
- C$569,0004 bd4 ba1.7k sqft11813 12th Ave NW, Edmonton, AB T6J 7E4For SaleMLS ID #E4491457, Dragic Janjic, REMAX River City. RAE
- C$628,8002 bd3 ba2.1k sqftRavine Pointe, Edmonton, AB T6R 2Y2For SaleMLS ID #E4499251, Alan H Gee, RE/MAX Excellence. RAE
- C$698,0005 bd3 ba1.9k sqft9833 153rd St NW, Edmonton, AB T5P 2A6For SaleMLS ID #E4491795, Andre Quesnelle, Exp Realty. RAE
- C$549,9004 bd3 ba1.8k sqft3219 85th St NW, Edmonton, AB T6K 2Y7For SaleMLS ID #E4498380, Barrie Tanner, Terra Realty. RAE
- C$659,9005 bd3 ba1.7k sqft10807 6th Ave SW, Edmonton, AB T6W 1G3For SaleMLS ID #E4492584, Tim Jeong, REMAX River City. RAE
- C$559,0004 bd4 ba1.7k sqft2727 Miles Pl SW, Edmonton, AB T6W 0B3For SaleMLS ID #E4491060, Christopher D Greidanus, MaxWell Devonshire Realty. RAE
- C$634,9994 bd4 ba1.9k sqft6303 4th Ave SW, Edmonton, AB T6X 0C2For SaleMLS ID #E4493459, Inderjit Singh, MaxWell Polaris. RAE
- C$555,0006 bd4 ba2.5k sqft1951 120th St SW, Edmonton, AB T6W 0A8For SaleMLS ID #E4491870, Haley Streu, MaxWell Polaris. RAE
- C$599,9993 bd3 ba1.9k sqft591 Byrne Cres SW, Edmonton, AB T6W 1E7For SaleMLS ID #E4493086, Melinda N Chisholm, RE/MAX Elite. RAE
- C$679,9006 bd4 ba2.3k sqft325 Cutts Ct NW, Edmonton, AB T6V 1M7For SaleMLS ID #E4494823, Elena Pricov, RE/MAX Real Estate. RAE
- C$689,9004 bd4 ba1.8k sqft488 Klarvatten Lake Wynd NW, Edmonton, AB T5Z 3G7For SaleMLS ID #E4496033, Nadia Osman, RE/MAX Elite. RAE
- C$549,9004 bd4 ba1.8k sqft5519 209th St NW, Edmonton, AB T6M 0E9For SaleMLS ID #E4498222, Mahmoud S Ghalayeni, The E Group Real Estate. RAE
- C$428,8003 bd3 ba1.3k sqft12028 18th Ave SW, Edmonton, AB T6W 1W3For SaleMLS ID #E4499217, Alan H Gee, RE/MAX Excellence. RAE
