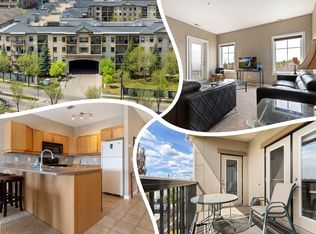
Enjoy upscale living at Magrath Mansion in one of Edmonton’s premier neighbourhoods. This fully renovated 1,250+ sq. ft. lower-level condo features over $170,000 in upgrades, with 2 bedrooms + den, 2 bathrooms, 9 ft ceilings, and a modern kitchen with stainless steel appliances. Includes a spacious primary suite with ensuite, in-suite laundry, private balcony, titled underground heated parking, and storage. The 18+ steel and concrete building offers top-tier amenities including a gym, sauna, theatre room, and more. Ideally located near shopping, parks, and trails—perfect for adult living or investment at a great value.
For sale
C$412,000
160 Magrath Rd NW #105, Edmonton, AB T6R 3T7
2beds
1,262sqft
Apartment, Lowrise Apartment
Built in 2005
-- sqft lot
$-- Zestimate®
C$326/sqft
C$-- HOA
What's special
- 18 days
- 12
- 0
Zillow last checked:
Listing updated:
Listed by:
. Tashneet Kaur,
LPT Realty
Source: RAE,MLS®#: E4508229
Facts & features
Interior
Bedrooms & bathrooms
- Bedrooms: 2
- Bathrooms: 2
- Full bathrooms: 2
Primary bedroom
- Level: Main
Heating
- Forced Air-1, Natural Gas
Appliances
- Included: Dishwasher-Built-In, Electric Stove, Washer
Features
- Sauna
- Flooring: Ceramic Tile
- Windows: Window Coverings
- Basement: None, No Basement
Interior area
- Total structure area: 1,262
- Total interior livable area: 1,262 sqft
Property
Parking
- Parking features: Stall, Guest, Parking-Visitor
Features
- Levels: Single Level Apartment,4
- Patio & porch: Patio
- Exterior features: Landscaped, Playground Nearby
- Spa features: Community, Hot Tub
Lot
- Size: 928 Square Feet
- Features: Near Golf Course, Landscaped, Playground Nearby, Near Public Transit, Schools, Shopping Nearby, Golf Nearby, Public Transportation
Construction
Type & style
- Home type: Apartment
- Property subtype: Apartment, Lowrise Apartment
- Attached to another structure: Yes
Materials
- Foundation: Concrete Perimeter
- Roof: Asphalt
Condition
- Year built: 2005
Community & HOA
Community
- Features: Fitness Center, Party Room, Patio, Sauna; Swirlpool; Steam, Social Rooms, Exercise Room
HOA
- Has HOA: Yes
- Services included: Amenities w/Condo, Exterior Maintenance, Heat, Insur. for Common Areas, Reserve Fund Contribution, Water/Sewer, Utilities, Amenities w/HOA
Location
- Region: Edmonton
Financial & listing details
- Price per square foot: C$326/sqft
- Date on market: 9/11/2026
- Ownership: Condo Property
Price history
Price history is unavailable.
Public tax history
Tax history is unavailable.
Climate risks
Neighborhood: Terwillegar Heights
Nearby schools
GreatSchools rating
No schools nearby
We couldn't find any schools near this home.
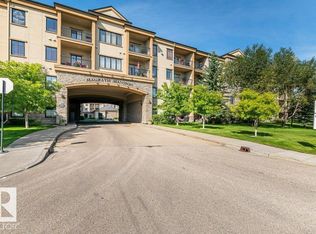
- C$320,0002 bd2 ba1.1k sqft160 Magrath Rd NW #106, Edmonton, AB T6R3T7For Sale

- C$220,0001 bd1 ba984 sqft160 Magrath Rd NW #430, Edmonton, AB T6R3T7For Sale
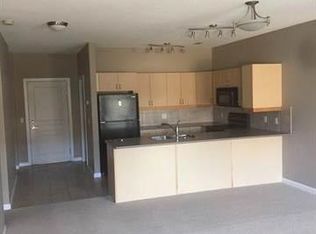
- C$342,0002 bd2 ba1.1k sqft160 Magrath Rd NW #302, Edmonton, AB T6R3T7For Sale
- C$--1 bd1 ba969 sqft160 Magrath Rd N #W-1A, Edmonton, AB T6R3T7Off Market
Similar homes
- C$320,0002 bd2 ba1.1k sqftMagrath Mansion, Edmonton, AB T6R 3T7For SaleMLS ID #E4499640, Vida Guan, Mozaic Realty Group. RAE
- C$409,0002 bd2 ba1.1k sqftThe Leger, Edmonton, AB T6R 0W4For Sale
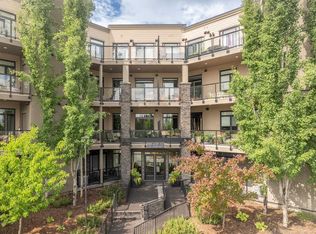 MLS ID #E4509925, Nancy D Cleiren, Royal Lepage Arteam Realty. RAE
 - C$415,0002 bd2 ba1.1k sqftShepherd’s Garden Heritage, Edmonton, AB T6J 5S4For Sale
 MLS ID #E4506773, Trevor Van Someren, Century 21 Masters. RAE
 - C$384,9002 bd3 ba1.3k sqftSignature At Ambleside, Edmonton, AB T6W 2K4For Sale
 MLS ID #E4510696, Tina Davis, Exp Realty. RAE
