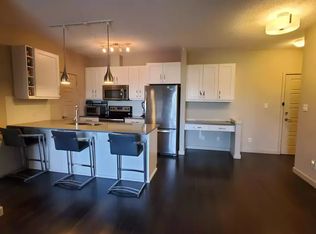
Welcome to this exceptional former show suite offering luxury, style, and an unbeatable location! 2 HEATED UNDERGROUND STALLS AND AIR CONDITIONING! This stunning and unique 2-storey condo features 2 primary bedrooms, each offering it's own walk-in closet and private ensuites. The bright, open-concept main floor boasts a beautiful kitchen with quartz countertops, S/S appliances, cabinets to the ceiling, large island and spacious dining area. The inviting living room offers large windows with ample seating, leading out to the serene patio space with a bbq gas line. Main level complete with laundry, 2-pc bath, storage and coffee bar area with beverage fridge. Enjoy premium building amenities including a fitness centre, social room, a guest suite, 2 underground parking stalls and 2 massive storage lockers. Scenic lake and walking trails, with shopping, restaurants, and everyday amenities just steps away, this is maintenance-free living at its finest in one of Edmonton's most desirable communities. A must-see!
For sale
C$426,900
524 Griesbach Parade NW #119, Edmonton, AB T5E 6V9
2beds
1,140sqft
Apartment, Lowrise Apartment
Built in 2018
-- sqft lot
$-- Zestimate®
C$374/sqft
C$-- HOA
What's special
Air conditioningBright open-concept main floorCabinets to the ceilingLarge islandSpacious dining area
- 17 hours |
- 0 |
- 0 |
Zillow last checked:
Listing updated:
Listed by:
Billy Assaf,
REMAX River City
Source: RAE,MLS®#: E4502459
Facts & features
Interior
Bedrooms & bathrooms
- Bedrooms: 2
- Bathrooms: 3
- Full bathrooms: 2
- 1/2 bathrooms: 1
Primary bedroom
- Level: Upper
Heating
- Forced Air-1, Natural Gas
Cooling
- Air Conditioner
Appliances
- Included: Dishwasher-Built-In, Dryer, Exhaust Fan, Microwave, Refrigerator, Electric Stove, Washer, Wine Cooler
Features
- Ceiling 9 ft., Guest Suite
- Flooring: Carpet, Ceramic Tile, Vinyl Plank
- Windows: Window Coverings, Vinyl Windows
- Basement: None, No Basement
Interior area
- Total structure area: 1,140
- Total interior livable area: 1,140 sqft
Property
Parking
- Parking features: Heated Garage, Stall, Underground, Parking-Extra, Guest, Parking-Visitor
Features
- Levels: Multi Level Apartment,2
- Patio & porch: Patio
- Exterior features: Landscaped, Playground Nearby
Lot
- Size: 103 Square Feet
- Features: Near Golf Course, Landscaped, Playground Nearby, Near Public Transit, Schools, Shopping Nearby, Golf Nearby, Public Transportation
Details
- Other equipment: Intercom
Construction
Type & style
- Home type: Apartment
- Property subtype: Apartment, Lowrise Apartment
- Attached to another structure: Yes
Materials
- Foundation: Concrete Perimeter
- Roof: Asphalt
Condition
- Year built: 2018
Community & HOA
Community
- Features: Ceiling 9 ft., Fitness Center, Guest Suite, Intercom, Patio, Recreation Room/Centre, Natural Gas BBQ Hookup, Exercise Room
- Security: Carbon Monoxide Detectors, Smoke Detector(s), Secured Garage/Parking, Security Door, Fire Sprinkler System, Detectors Smoke, Secured Parking, Sprinkler System-Fire
HOA
- Has HOA: Yes
- Services included: Exterior Maintenance
Location
- Region: Edmonton
Financial & listing details
- Price per square foot: C$374/sqft
- Date on market: 8/6/2026
- Ownership: Private
B
Billy Assaf
By pressing Contact Agent, you agree that the real estate professional identified above may call/text you about your search, which may involve use of automated means and pre-recorded/artificial voices. You don't need to consent as a condition of buying any property, goods, or services. Message/data rates may apply. You also agree to our Terms of Use. Zillow does not endorse any real estate professionals. We may share information about your recent and future site activity with your agent to help them understand what you're looking for in a home.
Price history
Price history is unavailable.
Public tax history
Tax history is unavailable.
Climate risks
Neighborhood: Griesbach
Nearby schools
GreatSchools rating
No schools nearby
We couldn't find any schools near this home.
- C$--2 bd2 ba903 sqft504 Griesbach Parade, Edmonton, AB T5E6V9Off Market
- C$180,0001 bd1 ba598 sqft508 Griesbach Parade NW #327, Edmonton, AB T5E6V9For Sale
- C$--1 bd1 ba656 sqft565 Griesbach Parade NW #1E, Edmonton, AB T5E6W1Off Market
- C$--3 bd2 ba1k sqft565 Griesbach Parade NW #3C, Edmonton, AB T5E6W1Off Market
- C$--2 bd2 ba976 sqft565 Griesbach Parade NW #2E, Edmonton, AB T5E6W1Off Market
- C$--3 bd2 ba1k sqft565 Griesbach Parade NW #3A, Edmonton, AB T5E6W1Off Market
- C$--2 bd2 ba872 sqft565 Griesbach Parade NW #2B, Edmonton, AB T5E6W1Off Market
- C$--2 bd2 ba938 sqft565 Griesbach Parade NW #2C, Edmonton, AB T5E6W1Off Market
Similar homes
- C$329,9001 bd2 ba1.4k sqftProperties On High Street, Edmonton, AB T5N 4B6For Sale
 MLS ID #E4502416, Matthew D Barry, Exp Realty. RAE
 - C$459,9002 bd3 ba1.6k sqft12833 205th St NW, Edmonton, AB T5S 0L7For Sale
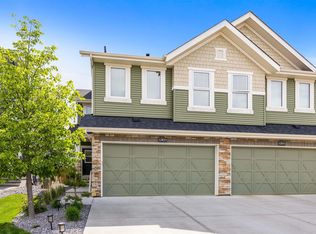 MLS ID #E4501583, Carrie A Banham-Posty, RE/MAX Excellence. RAE
 - C$440,0003 bd3 ba1.4k sqft2314 Wonnacott Cres SW, Edmonton, AB T6X 2J4For Sale
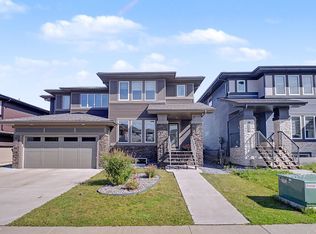 MLS ID #E4502238, Monica M Arango, Rite Realty. RAE
 - C$429,0002 bd2 ba1.3k sqftThe Leger, Edmonton, AB T6R 0W4For Sale
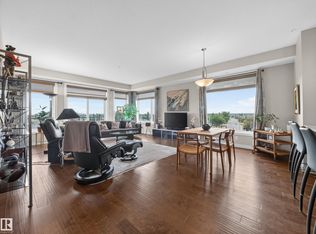 MLS ID #E4495399, David Flaman, Royal LePage Prestige Realty. RAE
 - C$479,9003 bd3 ba1.4k sqft21915 99th Ave NW, Edmonton, AB T5T 4M5For SaleMLS ID #E4502306, Tyler J Ellis, Real Broker. RAE
- C$400,0003 bd3 ba1.4k sqft1783 Keene Cres SW, Edmonton, AB T6W 3W3For SaleMLS ID #E4502386, Edward Grover, Liv Real Estate. RAE
- C$388,8803 bd4 ba1.4k sqftNo Name, Edmonton, AB T5Z 0S4For SaleMLS ID #E4492896, Katherine L Kwan, Real Broker. RAE
- C$349,9003 bd3 ba1.4k sqftBelle Rive Landing, Edmonton, AB T5Z 0S2For SaleMLS ID #E4500750, Tyler J Ellis, Real Broker. RAE
- C$255,0002 bd1 ba983 sqftJuno Townhomes, Edmonton, AB T5E 6V4For SaleMLS ID #E4496269, Brandon M Lai, RE/MAX Elite. RAE
- C$450,0003 bd3 ba1.4k sqft2520 152nd Ave NW, Edmonton, AB T5Y 3Z1For SaleMLS ID #E4493015, Aidan Woodfine, Exp Realty. RAE
- C$279,9002 bd2 ba989 sqftTraditions, Edmonton, AB T5K 1T8For SaleMLS ID #E4495327, Dave A Woolger, MaxWell Progressive. RAE
- C$342,0003 bd3 ba1.5k sqftSecord Corners, Edmonton, AB T5T 4P5For SaleMLS ID #E4502352, Charity L Sagert, Century 21 Masters. RAE
- C$274,0002 bd2 ba790 sqftStudio On The Hill, Edmonton, AB T6E 2T7For SaleMLS ID #E4500354, Anna Trojanowicz, Century 21 All Stars Realty Ltd. RAE
- C$489,9003 bd3 ba1.5k sqft15927 13th Ave SW, Edmonton, AB T6W 3N6For SaleMLS ID #E4502376, Thomas B Scott, REMAX River City. RAE
- C$324,3002 bd3 ba1.3k sqftAltius Tamarack, Edmonton, AB T6T 2E6For SaleMLS ID #E4502336, Danesse L Stykalo, Century 21 Masters. RAE
- C$549,9002 bd2 ba1k sqftBotanica, Saint Albert, AB T8N 7P7For SaleMLS ID #E4501436, Trevor P Matheson, Blackmore Real Estate. RAE
- C$404,9003 bd3 ba1.4k sqft2617 Maple Way NW, Edmonton, AB T6T 2K1For SaleMLS ID #E4501384, Simon D Schellenberg, RE/MAX Real Estate. RAE
- C$459,9003 bd3 ba1.6k sqft5350 Lark Lndg NW, Edmonton, AB T5S 0P2For SaleMLS ID #E4501029, Heather M Faulkner, Exp Realty. RAE
- C$419,9002 bd3 ba913 sqftSunrise Park, Strathcona County, AB T8H 2C9For SaleMLS ID #E4500429, William Hickey, Real Broker. RAE
- C$219,9002 bd3 ba1.3k sqftHollick Kenyon Estates, Edmonton, AB T5Y 0V3For SaleMLS ID #E4496583, Linda M Getzlaf, RE/MAX Real Estate. RAE
