TOP FLOOR CORNER UNIT with spectacular DOWNTOWN AND CITY VIEWS! This bright and spacious condo features 9' CEILINGS, 2 bedrooms plus a den, and an open-concept layout designed for comfortable living and entertaining. The modern kitchen showcases STAINLESS STEEL APPLIANCES, QUARTZ COUNTERTOPS, and plenty of workspace. ENGINEERED HARDWOOD FLOORS flow throughout the main living area, and carpet in the bedrooms to add some warmth and coziness. The primary suite offers a WALK-IN CLOSET and a private 4-PIECE ENSUITE, while the second bedroom and den provide flexibility for guests, family, or a home office. Enjoy the convenience of IN-SUITE LAUNDRY, along with the rare benefit of your own in unit utility room. Step outside to the MASSIVE BALCONY and take in the stunning panoramic views or go for a walk to the sports complex just down the street. Complete with a HEATED UNDERGROUND titled parking stall, this exceptional home combines comfort, style, and convenience in one outstanding package.
For sale
C$429,000
625 Leger Way NW #412, Edmonton, AB T6R 0W4
2beds
1,313sqft
Apartment, Lowrise Apartment
Built in 2015
-- sqft lot
$-- Zestimate®
C$327/sqft
C$-- HOA
What's special
Top floor corner unitBright and spacious condoModern kitchenStainless steel appliancesQuartz countertopsPlenty of workspaceIn-suite laundry
- 18 days |
- 28 |
- 0 |
Zillow last checked:
Listing updated:
Listed by:
David Flaman,
Royal LePage Prestige Realty
Source: RAE,MLS®#: E4495399
Facts & features
Interior
Bedrooms & bathrooms
- Bedrooms: 2
- Bathrooms: 2
- Full bathrooms: 2
Primary bedroom
- Level: Main
Heating
- Forced Air-1, Natural Gas
Cooling
- Air Conditioner
Appliances
- Included: Dishwasher-Built-In, Dryer, Garburator, Microwave Hood Fan, Refrigerator, Electric Stove, Washer
Features
- Ceiling 9 ft., No Animal Home, No Smoking Home
- Flooring: Carpet, Ceramic Tile, Engineered Wood
- Windows: Window Coverings, Curtains and Blinds, Vinyl Windows
- Basement: None, No Basement
Interior area
- Total structure area: 1,313
- Total interior livable area: 1,313 sqft
Property
Parking
- Total spaces: 1
- Parking features: Heated Garage, Stall, Underground, Guest, Parking-Visitor, Garage Opener
Features
- Levels: Single Level Apartment,1
- Patio & porch: Deck
- Exterior features: Playground Nearby
- Has view: Yes
- View description: City, Downtown, View City, View Downtown
Lot
- Features: Airport Nearby, Near Golf Course, Picnic Area, Playground Nearby, Near Public Transit, Schools, Shopping Nearby, Golf Nearby, Public Transportation
Construction
Type & style
- Home type: Apartment
- Property subtype: Apartment, Lowrise Apartment
- Attached to another structure: Yes
Materials
- Foundation: Concrete Perimeter
- Roof: SBS Roofing System
Condition
- Year built: 2015
Community & HOA
Community
- Features: Ceiling 9 ft., Deck, No Animal Home, No Smoking Home, Natural Gas BBQ Hookup
- Security: Secured Garage/Parking, Secured Parking
HOA
- Has HOA: Yes
- Services included: Caretaker, Exterior Maintenance, Insur. for Common Areas, Janitorial Common Areas, Landscape/Snow Removal, Professional Management, Reserve Fund Contribution
Location
- Region: Edmonton
Financial & listing details
- Price per square foot: C$327/sqft
- Date on market: 6/24/2026
- Ownership: Private
David Flaman
David Flaman
By pressing Contact Agent, you agree that the real estate professional identified above may call/text you about your search, which may involve use of automated means and pre-recorded/artificial voices. You don't need to consent as a condition of buying any property, goods, or services. Message/data rates may apply. You also agree to our Terms of Use. Zillow does not endorse any real estate professionals. We may share information about your recent and future site activity with your agent to help them understand what you're looking for in a home.
Price history
Price history is unavailable.
Public tax history
Tax history is unavailable.
Climate risks
Neighborhood: Terwillegar Heights
Nearby schools
GreatSchools rating
No schools nearby
We couldn't find any schools near this home.
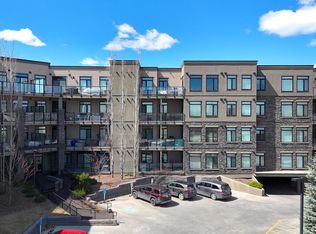
- C$388,0002 bd2 ba1.2k sqft625 Leger Way NW #101, Edmonton, AB T6R0W4For Sale
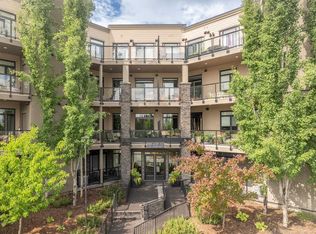
- C$409,0002 bd2 ba1.1k sqft625 Leger Way NW #310, Edmonton, AB T6R0W4For Sale
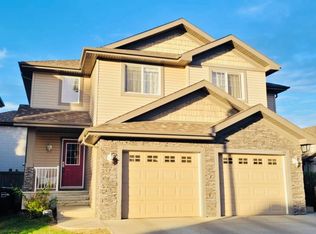
- C$349,9003 bd3 ba1.2k sqft1730 Leger Gate NW #13, Edmonton, AB T6R0R3For Sale
- C$1,9953 bd3 ba1.2k sqft2051 Towne Centre Blvd NW #32, Edmonton, AB T6R0G8For Rent

- C$--2 bd3 ba-- sqft2051 Towne Centre Blvd NW #20, Edmonton, AB T6R0G8Off Market
- C$319,9002 bd3 ba1.2k sqft2051 Towne Centre Blvd NW #73, Edmonton, AB T6R0G8For Sale
- C$299,9002 bd3 ba1.2k sqft2051 Towne Centre Blvd NW #126, Edmonton, AB T6R0G8For Sale
- C$314,9002 bd3 ba1.2k sqft2051 Towne Centre Blvd NW #61, Edmonton, AB T6R0G8For Sale
Similar homes
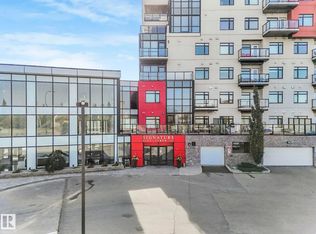
- C$389,0002 bd2 ba1k sqftSignature At Ambleside, Edmonton, AB T6W 2K4For Sale
 MLS ID #E4498235, Jessica L Kibambe, Royal LePage Noralta Real Estate. RAE
 - C$399,9003 bd3 ba1.4k sqftSignature At Ambleside, Edmonton, AB T6W 2K4For Sale
 MLS ID #E4497084, Samantha L Sajjad, MaxWell Devonshire Realty. RAE
 - C$359,9002 bd2 ba1.1k sqftChateaux At Whitemud Ridge, Edmonton, AB T6R 3K1For Sale
 MLS ID #E4496734, Bert Rivard, Century 21 All Stars Realty Ltd. RAE
 - C$425,0002 bd2 ba1.1k sqftShepherd’s Garden Heritage, Edmonton, AB T6J 5S4For Sale
 MLS ID #E4482790, Connie Barnes, Homes & Gardens Real Estate Limited. RAE
 - C$399,9993 bd3 ba1.4k sqftMagrath Green Townhomes, Edmonton, AB T6R 0R7For SaleMLS ID #E4495065, Kapil Bajaj, MaxWell Polaris. RAE
- C$450,0003 bd3 ba1.3k sqft6689 Cardinal Rd SW, Edmonton, AB T6W 2Y4For SaleMLS ID #E4497105, Haley Streu, MaxWell Polaris. RAE
- C$345,0003 bd3 ba1.2k sqftHaddow Landing, Edmonton, AB T6R 0W6For SaleMLS ID #E4496404, Nooran Ostadeian, RE/MAX Elite. RAE
- C$424,9003 bd3 ba1.5k sqft5233 22nd Ave SW, Edmonton, AB T6X 2H8For SaleMLS ID #E4497784, Reinee L Bouclin, MaxWell Challenge Realty. RAE
- C$365,0002 bd2 ba1.1k sqftEssence at Windermere South, Edmonton, AB T6W 3E4For SaleMLS ID #E4495754, Kenneth Ozurumba, Real Broker. RAE
- C$245,0002 bd2 ba1.1k sqftTradition At Riverside, Edmonton, AB T6R 0H1For SaleMLS ID #E4492213, Jennifer E Murphy, RE/MAX Excellence. RAE
- C$397,9003 bd3 ba1.4k sqft2608 201st St NW, Edmonton, AB T6M 1K5For SaleMLS ID #E4494611, Mujtaba Nasir, Exp Realty. RAE
- C$419,9003 bd3 ba1.4k sqft7647 Koruluk Pl SW, Edmonton, AB T6W 4R7For SaleMLS ID #E4492764, Anshul Gupta, MaxWell Devonshire Realty. RAE
- C$389,9003 bd3 ba1.3k sqft856 Daniels Way SW, Edmonton, AB T6W 4C8For SaleMLS ID #E4495831, Amanda Olivari, REMAX River City. RAE
- C$464,9004 bd4 ba1.4k sqft1651 Hammond Cres NW, Edmonton, AB T6M 0L8For SaleMLS ID #E4495062, Liam E Whalen, Exp Realty. RAE
- C$315,0002 bd3 ba1k sqftCanvas Townhouses, Edmonton, AB T6W 3R5For SaleMLS ID #E4497449, Connor A Honey, RE/MAX Excellence. RAE
- C$469,9003 bd3 ba1.5k sqft3457 Cutler Cres SW, Edmonton, AB T6W 2B3For SaleMLS ID #E4488885, Casey Bonnett, Exp Realty. RAE
- C$219,9002 bd2 ba859 sqftPark Place South Terwillegar, Edmonton, AB T6R 0M1For SaleMLS ID #E4495762, Pennie J Adamson, NOW Real Estate Group. RAE
- C$375,0002 bd3 ba1.5k sqftVentana Woods, Edmonton, AB T6W 1N9For SaleMLS ID #E4496626, Amanda Olivari, REMAX River City. RAE
- C$275,9002 bd2 ba1.1k sqftCalifornian Parkland, Edmonton, AB T5T 3X4For SaleMLS ID #E4497980, Anne E Fry, RE/MAX Excellence. RAE
- C$449,0002 bd3 ba1.4k sqft701 Allard Blvd SW, Edmonton, AB T6W 2V7For SaleMLS ID #E4483241, Patrick C Au, Century 21 Masters. RAE
- Alberta
- Division No. 11
- Edmonton
- T6R 0W4
- Terwillegar Heights
- 625 Leger Way NW Unit 412
Nearby cities
Nearby neighborhoods
Nearby zip codes
Other Edmonton Topics
