Welcome to this fantastic END UNIT in desirable Leger! This well designed home features a single attached garage and a private yard, perfect for relaxing or entertaining! The main floor offers an open concept layout with beautiful hardwood floors and a bright living space, complete with patio doors leading out to your yard. Upstairs you’ll find 3 bedrooms, including a spacious primary with a 3-piece ensuite, plus a full 4-piece bathroom for the family. The fully finished basement provides a large rec room along with laundry, utility space, and plenty of storage. A great opportunity to own in a sought-after community! Quick access to shopping, dining and WALKING DISTANCE to K-12 schools!
For sale
C$349,900
1730 Leger Gate NW #13, Edmonton, AB T6R 0R3
3beds
1,207sqft
Duplex, Half Duplex
Built in 2009
-- sqft lot
$-- Zestimate®
C$290/sqft
C$-- HOA
What's special
End unitSingle attached garagePrivate yardOpen concept layoutBeautiful hardwood floorsBright living spaceFully finished basement
- 79 days |
- 90 |
- 4 |
Zillow last checked:
Listing updated:
Listed by:
Gillian R Kirkland,
NOW Real Estate Group
Source: RAE,MLS®#: E4483980
Facts & features
Interior
Bedrooms & bathrooms
- Bedrooms: 3
- Bathrooms: 3
- Full bathrooms: 2
- 1/2 bathrooms: 1
Primary bedroom
- Level: Upper
Heating
- Forced Air-1, Natural Gas
Appliances
- Included: Dishwasher-Built-In, Dryer, Exhaust Fan, Refrigerator, Electric Stove, Washer
Features
- No Smoking Home
- Flooring: Carpet, Ceramic Tile, Hardwood
- Windows: Window Coverings
- Basement: Full, Finished
Interior area
- Total structure area: 1,207
- Total interior livable area: 1,207 sqft
Property
Parking
- Total spaces: 1
- Parking features: Single Garage Attached, Guest, Parking-Visitor, Garage Control, Garage Opener
- Attached garage spaces: 1
Features
- Levels: 2 Storey,3
- Exterior features: Landscaped, Playground Nearby
Lot
- Size: 2,210 Square Feet
- Features: Landscaped, Playground Nearby, Near Public Transit, Schools, Shopping Nearby, Public Transportation
Construction
Type & style
- Home type: MultiFamily
- Property subtype: Duplex, Half Duplex
- Attached to another structure: Yes
Materials
- Foundation: Concrete Perimeter
- Roof: Asphalt
Condition
- Year built: 2009
Community & HOA
Community
- Features: No Smoking Home
HOA
- Has HOA: Yes
- Services included: Exterior Maintenance, Insur. for Common Areas, Landscape/Snow Removal, Professional Management, Reserve Fund Contribution
Location
- Region: Edmonton
Financial & listing details
- Price per square foot: C$290/sqft
- Date on market: 4/24/2026
- Ownership: Private
Gillian R Kirkland
Gillian R Kirkland
By pressing Contact Agent, you agree that the real estate professional identified above may call/text you about your search, which may involve use of automated means and pre-recorded/artificial voices. You don't need to consent as a condition of buying any property, goods, or services. Message/data rates may apply. You also agree to our Terms of Use. Zillow does not endorse any real estate professionals. We may share information about your recent and future site activity with your agent to help them understand what you're looking for in a home.
Price history
Price history is unavailable.
Public tax history
Tax history is unavailable.
Climate risks
Neighborhood: Terwillegar Heights
Nearby schools
GreatSchools rating
No schools nearby
We couldn't find any schools near this home.
- C$609,9004 bd4 ba1.8k sqft547 Leger Way NW, Edmonton, AB T6R3T5For Sale

- C$409,0002 bd2 ba1.1k sqft625 Leger Way NW #310, Edmonton, AB T6R0W4For Sale
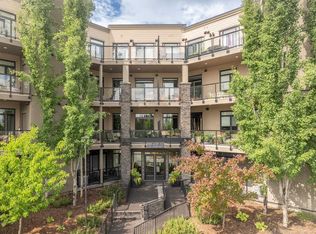
- C$388,0002 bd2 ba1.2k sqft625 Leger Way NW #101, Edmonton, AB T6R0W4For Sale
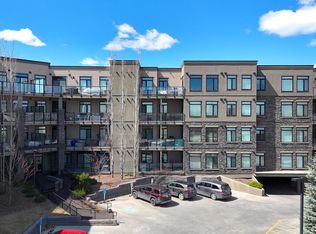
- C$429,0002 bd2 ba1.3k sqft625 Leger Way NW #412, Edmonton, AB T6R0W4For Sale
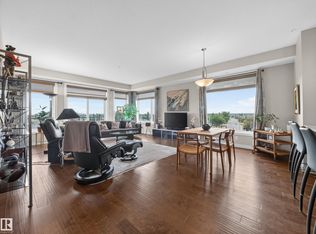
- C$1,398,5007 bd7 ba4.4k sqft2423 Tegler Grn NW, Edmonton, AB T6R3K2For Sale
- C$1,250,0004 bd4 ba1.9k sqft2413 Tegler Grn NW, Edmonton, AB T6R3K2For Sale
- C$939,8005 bd4 ba2.9k sqft1062 Tory Rd NW, Edmonton, AB T6R3A5For Sale
- C$1,9953 bd3 ba1.2k sqft2051 Towne Centre Blvd NW #32, Edmonton, AB T6R0G8For Rent
Similar homes
- C$350,0003 bd2 ba1.1k sqft2314 29a Ave NW, Edmonton, AB T6T 2B2For Sale
 MLS ID #E4498127, Craig E Finnman, Royal LePage Prestige Realty. RAE
 - C$360,0003 bd3 ba1.3k sqftMosaic Encore, Edmonton, AB T6R 0T6For Sale
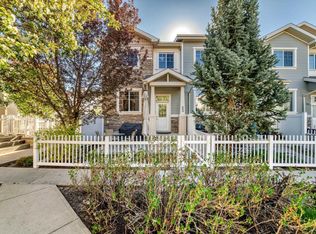 MLS ID #E4489632, Sara J Kalke, RE/MAX Real Estate. RAE
 - C$399,9003 bd3 ba1.2k sqft1922 74th St SW, Edmonton, AB T6X 0K3For Sale
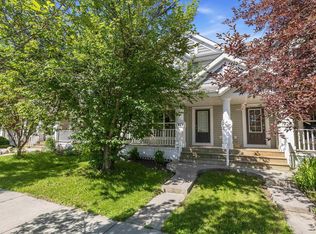 MLS ID #E4497693, Thomas B Scott, REMAX River City. RAE
 - C$359,9002 bd3 ba1.3k sqftEve In Ambleside, Edmonton, AB T6W 2C4For Sale
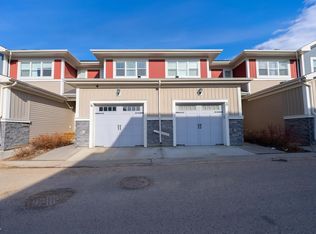 MLS ID #E4497304, Oleksandr Shyshyn, The E Group Real Estate. RAE
 - C$344,9993 bd2 ba1.2k sqft2324 30th Ave NW, Edmonton, AB T6T 2B3For SaleMLS ID #E4494328, Tom M Allison, Real Broker. RAE
- C$399,9003 bd4 ba1.2k sqft1289 Cunningham Dr SW, Edmonton, AB T6W 0R7For SaleMLS ID #E4494039, George M Fahmy, Mozaic Realty Group. RAE
- C$364,5004 bd3 ba1.1k sqft3032 31st Ave NW, Edmonton, AB T6T 1W9For SaleMLS ID #E4490737, Pushpinder Brar, MaxWell Polaris. RAE
- C$344,0002 bd3 ba1.1k sqftParks Of Rutherford, Edmonton, AB T6W 1X3For SaleMLS ID #E4480970, Sean Lee, Royal Lepage Arteam Realty. RAE
- C$411,9993 bd3 ba1.4k sqft17104 7a Ave SW, Edmonton, AB T6W 0M5For SaleMLS ID #E4484521, Madeline M Sarafinchan, Jayman Realty (Edm.) Inc. RAE
- C$373,0003 bd3 ba1.6k sqftNovus Townhomes, Edmonton, AB T5T 4S8For SaleMLS ID #E4486984, Anna Tomczyk, RE/MAX Excellence. RAE
- C$325,0003 bd3 ba1.2k sqftSummerhill Glens, Edmonton, AB T6T 1X8For SaleMLS ID #E4498146, Sukhpal Brar, Sterling Real Estate. RAE
- C$329,9003 bd3 ba1.2k sqftThe Tamarack, Edmonton, AB T6T 0N4For SaleMLS ID #E4488395, Sunny Verma, Century 21 Quantum Realty. RAE
- C$439,9003 bd3 ba1.3k sqft8774 Stein Ln NW, Edmonton, AB T6R 0L5For SaleMLS ID #E4495608, Jaclyn N Horne, MaxWell Progressive. RAE
- C$390,0003 bd3 ba1.1k sqft21207 90th Ave NW, Edmonton, AB T5T 6Z1For SaleMLS ID #E4495351, Nateeva Sewell, Sterling Real Estate. RAE
- C$315,0003 bd3 ba1.2k sqftGrove Townhomes The, Edmonton, AB T6X 1V2For SaleMLS ID #E4496628, Bill Hatton, Liv Real Estate. RAE
- C$443,7003 bd3 ba1.7k sqft3805 Powell Wynd SW, Edmonton, AB T6W 2W9For SaleMLS ID #E4494205, Kyla M Suder, Royal LePage Noralta Real Estate. RAE
- C$335,0003 bd2 ba1.2k sqftSummerhill Glens, Edmonton, AB T6T 1X8For SaleMLS ID #E4485507, Twinkle Mann, LPT Realty. RAE
- C$339,9993 bd3 ba1.1k sqft3503 42a Ave NW, Edmonton, AB T6L 4C6For SaleMLS ID #E4494562, Shelly M Shumaker, Century 21 Reward Realty. RAE
- C$359,9004 bd4 ba1.4k sqft15152 33rd St NW, Edmonton, AB T5Y 0J7For SaleMLS ID #E4496275, Sharon M Josey, REMAX River City. RAE
- C$343,0002 bd2 ba1.2k sqft17269 9th Ave SW, Edmonton, AB T6W 1A5For SaleMLS ID #E4493817, Sarju P Ranjit, Exp Realty. RAE
- Alberta
- Division No. 11
- Edmonton
- T6R 0R3
- Terwillegar Heights
- 1730 Leger Gate NW Unit 13
Nearby cities
Nearby neighborhoods
Nearby zip codes
Other Edmonton Topics
