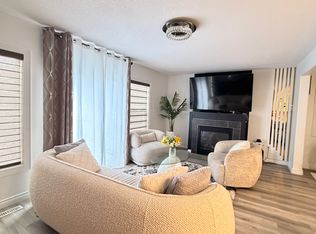
This 2sty half duplex offers 4 bedrooms, 3.5 bathrooms, and a fully developed basement perfect for growing families or those needing extra space. The main floor features a bright open concept with maple cabinetry, stainless steel appliances, and a peninsula island ideal for entertaining. The cozy living room is highlighted by a gas fireplace, with patio doors leading to a deck overlooking a fully fenced back yard. Upstairs, you’ll find a spacious Primary suite complete with a walk-in closet and 4pc ensuite. Two additional bedrooms, a full bathroom, and a versatile bonus room complete the upper level. The fully finished basement adds even more living space with a Family Room, 4th bedroom, 4pc bath, and a flex area, perfect for a den, or home office. Enjoy the convenience of a single attached garage, insulated and offering plenty of additional storage space*Some photo’s have been virtually staged**
For sale
C$349,900
15152 33rd St NW, Edmonton, AB T5Y 0J7
4beds
1,421sqft
Duplex, Half Duplex
Built in 2012
-- sqft lot
$-- Zestimate®
C$246/sqft
C$-- HOA
What's special
Fully developed basementBright open conceptMaple cabinetryStainless steel appliancesGas fireplaceSpacious primary suiteWalk-in closet
- 67 days
- 39
- 0
Zillow last checked:
Listing updated:
Listed by:
Sharon M Josey,
REMAX River City
Source: RAE,MLS®#: E4496275
Facts & features
Interior
Bedrooms & bathrooms
- Bedrooms: 4
- Bathrooms: 4
- Full bathrooms: 3
- 1/2 bathrooms: 1
Primary bedroom
- Level: Upper
Heating
- Forced Air-1, Natural Gas
Cooling
- Air Conditioning-Central
Appliances
- Included: Dishwasher-Built-In, Microwave Hood Fan, Refrigerator, Washer/Dryer Stacked, Electric Stove
Features
- Flooring: Carpet, Laminate Flooring, Linoleum
- Windows: Window Coverings
- Basement: Full, Finished
Interior area
- Total structure area: 1,421
- Total interior livable area: 1,421 sqft
Property
Parking
- Total spaces: 1
- Parking features: Single Garage Attached
- Attached garage spaces: 1
Features
- Levels: 2 Storey,3
- Patio & porch: Deck
- Exterior features: Landscaped, Playground Nearby
- Pool features: Community, Public Swimming Pool
- Fencing: Fenced
Lot
- Size: 2,858 Square Feet
- Features: Landscaped, Playground Nearby, Near Public Transit, Schools, Shopping Nearby, See Remarks, Public Transportation
Construction
Type & style
- Home type: MultiFamily
- Property subtype: Duplex, Half Duplex
- Attached to another structure: Yes
Materials
- Foundation: Concrete Perimeter
- Roof: Asphalt
Condition
- Year built: 2012
Community & HOA
Community
- Features: Deck, See Remarks
Location
- Region: Edmonton
Financial & listing details
- Price per square foot: C$246/sqft
- Date on market: 6/29/2026
- Ownership: Private
Price history
Price history is unavailable.
Public tax history
Tax history is unavailable.
Climate risks
Neighborhood: Claireview
Nearby schools
GreatSchools rating
No schools nearby
We couldn't find any schools near this home.
- C$--3 bd3 ba1.4k sqft15124 33rd St NW #1, Edmonton, AB T5Y0J7Off Market
- C$--1 bd1 ba-- sqft3149 151st Ave NW #2-BEDROOM, Edmonton, AB T5Y3A3Off Market
- C$--1 bd1 ba-- sqft3149 151st Ave NW #1-BEDROOM, Edmonton, AB T5Y3A3Off Market
- C$--1 bd1 ba866 sqft3149 151st Ave NW #961691, Edmonton, AB T5Y3A3Off Market
Similar homes
- C$330,0003 bd3 ba1.3k sqftBrintnell Summit, Edmonton, AB T5Y 0V5For Sale
 MLS ID #E4500482, Taylor J Hack, REMAX River City. RAE
 - C$399,9003 bd3 ba1.4k sqft16832 53rd St NW, Edmonton, AB T5Y 0R7For Sale
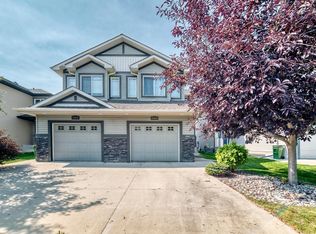 MLS ID #E4505996, Ryan B Black, Lux Real Estate Inc. RAE
 - C$289,5003 bd3 ba1.2k sqftMiller Park Estates, Edmonton, AB T5Y 0L3For Sale
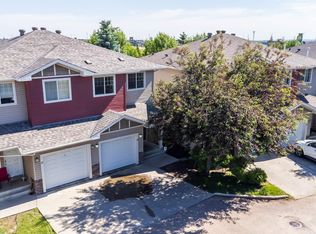 MLS ID #E4503023, Joseph G Ingram, REMAX River City. RAE
 - C$399,9004 bd2 ba1.2k sqft4520 149th Ave NW, Edmonton, AB T5Y 2Z1For Sale
 MLS ID #E4505589, Peter M Zoltowski, MaxWell Challenge Realty. RAE
