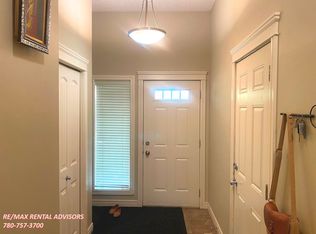
Beautiful half duplex, in sought after area, is this 3 bedroom, 3 bathroom home with attached oversized garage and have Pond views. Large family room with nat. gas fireplace to keep you warm in winter. Open concept kitchen with corner pantry and working island that doubles as breakfast bar for 4. Granite counters sparkle throughout.The dining area can fit a big table and leads to the deck with pond views. Huge Rec. room in basement that is flexible for fourth bedroom or Entertainment area. Close to schools, public transportation (LRT station) major shopping and Anthony Henday only 2 mins away. Immediate possession available.
For sale
C$289,500
15151 43rd St NW #46, Edmonton, AB T5Y 0L3
3beds
1,247sqft
Duplex, Half Duplex
Built in 2008
-- sqft lot
$-- Zestimate®
C$232/sqft
C$-- HOA
What's special
Attached oversized garagePond viewsLarge family roomOpen concept kitchenCorner pantryWorking islandGranite counters sparkle throughout
- 25 days
- 64
- 1
Zillow last checked:
Listing updated:
Listed by:
Joseph G Ingram,
REMAX River City
Source: RAE,MLS®#: E4503023
Facts & features
Interior
Bedrooms & bathrooms
- Bedrooms: 3
- Bathrooms: 3
- Full bathrooms: 2
- 1/2 bathrooms: 1
Primary bedroom
- Level: Upper
Heating
- Forced Air-1, Natural Gas
Appliances
- Included: Dishwasher-Built-In, Dryer, Microwave Hood Fan, Refrigerator, Electric Stove, Washer
Features
- Flooring: Carpet, Ceramic Tile, Laminate Flooring
- Windows: Window Coverings
- Basement: Full, Partially Finished
- Fireplace features: Gas
Interior area
- Total structure area: 1,247
- Total interior livable area: 1,247 sqft
Property
Parking
- Total spaces: 2
- Parking features: Front Drive Access, Insulated, Oversized, Single Garage Attached, Garage Control, Garage Opener
- Attached garage spaces: 1
- Has uncovered spaces: Yes
Features
- Levels: 2 Storey,3
- Patio & porch: Deck
- Exterior features: Landscaped
- Has view: Yes
- View description: View Lake
- Has water view: Yes
- Water view: View Lake
Lot
- Features: Landscaped, Park/Reserve, Near Public Transit, Schools, Shopping Nearby, Public Transportation
Construction
Type & style
- Home type: MultiFamily
- Property subtype: Duplex, Half Duplex
- Attached to another structure: Yes
Materials
- Foundation: Concrete Perimeter
- Roof: Asphalt
Condition
- Year built: 2008
Community & HOA
Community
- Features: Deck
HOA
- Has HOA: Yes
- Services included: Exterior Maintenance, Insur. for Common Areas, Landscape/Snow Removal, Parking, Professional Management, Reserve Fund Contribution
Location
- Region: Edmonton
Financial & listing details
- Price per square foot: C$232/sqft
- Date on market: 8/10/2026
- Ownership: Private
Price history
Price history is unavailable.
Public tax history
Tax history is unavailable.
Climate risks
Neighborhood: Casselman
Nearby schools
GreatSchools rating
No schools nearby
We couldn't find any schools near this home.


Similar homes
- C$330,0003 bd3 ba1.3k sqftBrintnell Summit, Edmonton, AB T5Y 0V5For Sale
 MLS ID #E4500482, Taylor J Hack, REMAX River City. RAE
 - C$310,0003 bd3 ba1.3k sqftClareview Vistas, Edmonton, AB T5Y 0T3For Sale
 MLS ID #E4497425, Michael Waddell, Real Broker. RAE
 - C$315,0003 bd2 ba1.2k sqftCasselman Landing, Edmonton, AB T5A 1B5For Sale
 MLS ID #E4505595, Tawnie C Misik, Royal LePage Noralta Real Estate. RAE
 - C$349,9004 bd4 ba1.4k sqft15152 33rd St NW, Edmonton, AB T5Y 0J7For Sale
 MLS ID #E4496275, Sharon M Josey, REMAX River City. RAE
