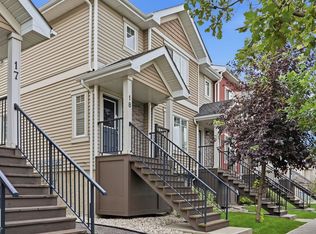
Welcome to this move-in ready 2-storey half duplex condo located in the family-friendly community of Brintnell. Visit the REALTOR®’s website for more details. Freshly updated with new paint, carpet & vinyl plank flooring throughout. This well-maintained home offers a functional layout with 3 bedrooms, a full bath & ensuite upstairs. The spacious upstairs laundry room adds everyday convenience, while the thoughtful floor plan ensures there’s room for everyone & a place for everything. A double attached garage provides secure parking & storage, while low-maintenance condo living means snow removal and grass cutting are taken care of for you. Enjoy the convenience of having shopping, restaurants, and everyday amenities within walking distance, plus Manning Town Centre is just a short drive away. Commuting is easy with quick access to the Henday & CFB Edmonton is only 15 mins away. Offering the perfect balance of comfort, recent updates & an unbeatable location, this home is ready to welcome its next owners.
For sale
C$335,000
445 Brintnell Blvd NW #33, Edmonton, AB T5Y 0V5
3beds
1,381sqft
Duplex, Half Duplex
Built in 2014
-- sqft lot
$-- Zestimate®
C$242/sqft
C$-- HOA
What's special
Functional layoutSpacious upstairs laundry roomThoughtful floor plan
- 16 days |
- 38 |
- 3 |
Zillow last checked:
Listing updated:
Listed by:
Taylor J Hack,
REMAX River City,
Anthony R De Sousa,
REMAX River City
Source: RAE,MLS®#: E4500482
Facts & features
Interior
Bedrooms & bathrooms
- Bedrooms: 3
- Bathrooms: 3
- Full bathrooms: 2
- 1/2 bathrooms: 1
Primary bedroom
- Level: Upper
Heating
- Forced Air-1, Natural Gas
Appliances
- Included: Dishwasher-Built-In, Dryer, Microwave Hood Fan, Refrigerator, Electric Stove, Washer
Features
- Flooring: Carpet, Vinyl Plank
- Windows: Curtains and Blinds, Vinyl Windows
- Basement: Full, Unfinished
Interior area
- Total structure area: 1,381
- Total interior livable area: 1,381 sqft
Property
Parking
- Total spaces: 4
- Parking features: Double Garage Attached, Garage Control, Garage Opener
- Attached garage spaces: 2
Features
- Levels: 2 Storey,2
- Patio & porch: Deck
- Exterior features: Landscaped, Playground Nearby
Lot
- Size: 2,984 Square Feet
- Features: Near Golf Course, Landscaped, Playground Nearby, Near Public Transit, Schools, Shopping Nearby, Golf Nearby, Public Transportation
Construction
Type & style
- Home type: MultiFamily
- Property subtype: Duplex, Half Duplex
- Attached to another structure: Yes
Materials
- Foundation: Concrete Perimeter
- Roof: Asphalt
Condition
- Year built: 2014
Community & HOA
Community
- Features: Deck
HOA
- Has HOA: Yes
- Services included: Exterior Maintenance, Insur. for Common Areas, Landscape/Snow Removal, Professional Management, Reserve Fund Contribution
Location
- Region: Edmonton
Financial & listing details
- Price per square foot: C$242/sqft
- Date on market: 7/24/2026
- Ownership: Private
T
Taylor J Hack
By pressing Contact Agent, you agree that the real estate professional identified above may call/text you about your search, which may involve use of automated means and pre-recorded/artificial voices. You don't need to consent as a condition of buying any property, goods, or services. Message/data rates may apply. You also agree to our Terms of Use. Zillow does not endorse any real estate professionals. We may share information about your recent and future site activity with your agent to help them understand what you're looking for in a home.
Price history
Price history is unavailable.
Public tax history
Tax history is unavailable.
Climate risks
Neighborhood: Pilot Sounds
Nearby schools
GreatSchools rating
No schools nearby
We couldn't find any schools near this home.
- C$--3 bd4 ba1.2k sqft445 Brintnell Blvd NW #25, Edmonton, AB T5Y0V5Off Market
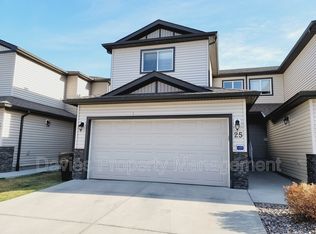
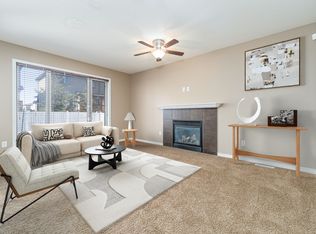
- C$328,0003 bd3 ba1.3k sqft445 Brintnell Blvd NW #32, Edmonton, AB T5Y0V5For Sale

- C$--4 bd5 ba-- sqft16512 41st St NW, Edmonton, AB T5Y0N9Off Market
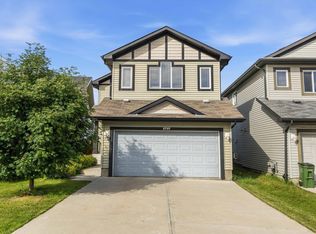
- C$554,9004 bd4 ba1.8k sqft4020 166th Ave NW, Edmonton, AB T5Y0N9For Sale
- C$--2 bd1 ba917 sqft440 Brintnell Blvd NW #217B, Edmonton, AB T5Y0T1Off Market
- C$--2 bd1 ba971 sqft440 Brintnell Blvd NW #1334339, Edmonton, AB T5Y0T1Off Market
- C$--2 bd1 ba971 sqft440 Brintnell Blvd NW #1334321, Edmonton, AB T5Y0T1Off Market
- C$--3 bd1 ba1k sqft440 Brintnell Blvd NW #1334417, Edmonton, AB T5Y0T1Off Market
Similar homes
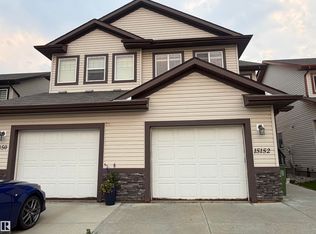
- C$349,9004 bd4 ba1.4k sqft15152 33rd St NW, Edmonton, AB T5Y 0J7For Sale
 MLS ID #E4496275, Sharon M Josey, REMAX River City. RAE
 - C$309,9003 bd3 ba1.2k sqftMiller Park Estates, Edmonton, AB T5Y 0L3For Sale
 MLS ID #E4495606, Joseph G Ingram, REMAX River City. RAE
 - C$325,0003 bd3 ba1.3k sqftCarlton Corner, Edmonton, AB T6V 0K4For Sale
 MLS ID #E4502419, Beverley A Hasinoff, Liv Real Estate. RAE
 - C$310,0003 bd3 ba1.3k sqftClareview Vistas, Edmonton, AB T5Y 0T3For Sale
 MLS ID #E4497425, Michael Waddell, Real Broker. RAE
 - C$438,0004 bd4 ba1.5k sqft5205 168th Ave NW, Edmonton, AB T5Y 0R6For SaleMLS ID #E4497277, Anna Asteriou, 2% Realty. RAE
- C$457,5003 bd3 ba1.2k sqft17629 60a St NW, Edmonton, AB T5Y 0V1For SaleMLS ID #E4502617, Glenn M Ewanchuk, RE/MAX Excellence. RAE
- C$419,0003 bd3 ba1.3k sqft17205 73rd St NW, Edmonton, AB T5Z 0K7For SaleMLS ID #E4500279, Jamelle Alexander, Method Realty. RAE
- C$327,9003 bd3 ba1.5k sqftMirra At Poplar Lake, Edmonton, AB T5Z 0J2For SaleMLS ID #E4480078, Christine Tetreault, One Percent Realty. RAE
- C$424,9003 bd3 ba1.6k sqft17304 73rd St NW, Edmonton, AB T5Z 0L3For SaleMLS ID #E4500347, Minh Tran, Century 21 Masters. RAE
- C$479,9993 bd3 ba1.3k sqft17159 49th St NW, Edmonton, AB T5Y 3P3For SaleMLS ID #E4501086, Lydia Probert, Linc Realty Advisors Inc. RAE
- C$269,9003 bd2 ba1.2k sqftHermitage Hills, Edmonton, AB T5A 0E8For SaleMLS ID #E4497623, Kimberly M LeClair, REMAX River City. RAE
- C$294,9003 bd3 ba1.5k sqftSouthern Springs, Edmonton, AB T6X 0Y2For SaleMLS ID #E4502528, Shauna S Ylagan, Lange Realty Ltd. RAE
- C$374,8003 bd3 ba1.3k sqftCharlesworth Ellerslie Heights, Edmonton, AB T6X 0W7For SaleMLS ID #E4499229, Alan H Gee, RE/MAX Excellence. RAE
- C$334,9903 bd3 ba1.4k sqftElements At Laurel Crossing The, Edmonton, AB T6T 0Y1For SaleMLS ID #E4497657, Paras Aggarwal, Nationwide Realty Corp. RAE
- C$299,9003 bd2 ba1.1k sqftGreat Oaks II, Strathcona County, AB T8A 0V8For SaleMLS ID #E4502704, Brad Hannah, MaxWell Progressive. RAE
- C$429,9003 bd3 ba1.5k sqft12523 171st Ave NW, Edmonton, AB T5X 0E5For SaleMLS ID #E4495577, Zak B Mimouni, Exp Realty. RAE
- C$379,9003 bd3 ba1.3k sqft5244 1a Ave SW, Edmonton, AB T6X 0X1For SaleMLS ID #E4494047, Ketan Asodariya, Exp Realty. RAE
- C$395,0002 bd3 ba1.2k sqft16121 131a St NW, Edmonton, AB T6V 1X7For SaleMLS ID #E4498537, Vishal Shah, MaxWell Polaris. RAE
- C$329,9993 bd3 ba1.1k sqftMosaic Meadows, Edmonton, AB T6M 0M5For SaleMLS ID #E4499638, Ranya Al-Dayeh, The E Group Real Estate. RAE
- C$379,0003 bd2 ba1.3k sqft15504 102nd Ave NW, Edmonton, AB T5P 0N2For SaleMLS ID #E4488844, Jia Lu, Homes & Gardens Real Estate Limited. RAE
