Skip main navigation
For sale
  • C$429,888

    17304 73rd St NW, Edmonton, AB T5Z 0L3

    3beds
    1,605sqft
    Duplex, Half Duplex
    Built in 2015
    -- sqft lot
    $-- Zestimate®
    C$268/sqft
    C$-- HOA

    What's special

    Open-concept main floorGlass tile backsplashStainless appliancesHigh-end laminate flooringConvenient laundry roomTwo oversized secondary bedroomsWalk-in closet
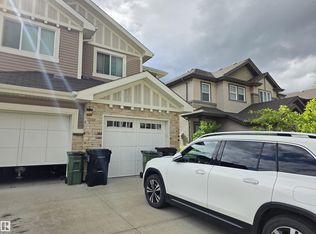
    Prepare to be impressed by this 1600 sqft, 3-bedroom, 2.5-bath half-duplex in the North West community of Schonsee, perfect for a growing family. The open-concept main floor flows seamlessly for entertaining, featuring a kitchen finished with granite countertops, glass tile backsplash, and stainless appliances. High-end laminate flooring spans the entire level, centering on a living room with a sleek gas fireplace. Upstairs, you’ll find a convenient laundry room and two oversized secondary bedrooms. The primary suite is a true retreat—massive enough for king-sized furniture—featuring a walk-in closet and a dual-sink ensuite. Enjoy summer evenings on the large deck in your fully fenced, west-facing backyard. The basement is a blank canvas ready for development, already featuring rough-ins for a 4th bathroom. Parking is a breeze with a wide driveway and double attached garage. Located minutes from schools, amenities, and major routes, this home is truly move-in ready. Experience the best of Schonsee living!
    67 days
    |
    13
    |
    1
    |

    Zillow last checked:

    Listing updated:

    Listed by:

    Ryan T Gillen,

    Lux Real Estate Inc

    Source: RAE,MLS®#: E4485741MLS Logo

      Facts & features

      Interior

      Bedrooms & bathrooms
      • Bedrooms: 3
      • Bathrooms: 3
      • Full bathrooms: 2
      • 1/2 bathrooms: 1
      Primary bedroom
      • Level: Upper
      Heating
      • Forced Air-1, Natural Gas, HRV System
      Appliances
      • Included: Dishwasher-Built-In, Dryer, Microwave Hood Fan, Refrigerator, Electric Stove, Washer
      Features
      • Television Connection
      • Flooring: Carpet, Laminate Flooring, Non-Ceramic Tile
      • Windows: Window Coverings, Vinyl Windows
      • Basement: Full, Unfinished
      • Fireplace features: Gas
      Interior area
      • Total structure area: 1,605
      • Total interior livable area: 1,605 sqft

      Property

      Parking
      • Total spaces: 2
      • Parking features: Double Garage Attached, Garage Control, Garage Opener
      • Attached garage spaces: 2
      Features
      • Levels: 2 Storey,2
      • Patio & porch: Deck
      • Exterior features: Landscaped
      • Pool features: Community, Public Swimming Pool
      • Fencing: Fenced
      Lot
      • Size: 2,744 Square Feet
      • Features: Near Golf Course, Landscaped, Near Public Transit, Schools, Shopping Nearby, Golf Nearby, Public Transportation

      Construction

      Type & style
      • Home type: MultiFamily
      • Property subtype: Duplex, Half Duplex
      • Attached to another structure: Yes
      Materials
      • Foundation: Concrete Perimeter
      • Roof: Asphalt
      Condition
      • Year built: 2015

      Community & HOA

      Community
      • Features: Deck, Television Connection, HRV System
      • Security: Security System
      Location
      • Region: Edmonton

      Financial & listing details

      • Price per square foot: C$268/sqft
      • Date on market: 5/5/2026
      • Ownership: Private
      Ryan T Gillen

      Ryan T Gillen

      By pressing Contact Agent, you agree that the real estate professional identified above may call/text you about your search, which may involve use of automated means and pre-recorded/artificial voices. You don't need to consent as a condition of buying any property, goods, or services. Message/data rates may apply. You also agree to our Terms of Use. Zillow does not endorse any real estate professionals. We may share information about your recent and future site activity with your agent to help them understand what you're looking for in a home.

        Price history

        Price history is unavailable.

        Public tax history

        Tax history is unavailable.

        Climate risks

        Neighborhood: Lake District

        Getting around

        22 / 100
        Car-Dependent
        37 / 100
        Somewhat Bikeable

        Nearby schools

        GreatSchools rating

        No schools nearby

        We couldn't find any schools near this home.

        Similar homes