Located on a quiet street in Schonsee and backing onto a walking path sits this Fully finished half duplex with a single attached garage. The kitchen features modern white cabinets, granite countertops and Stainless steel appliances. The main floor has hardwood throughout. Upstairs you will find 3 bedrooms and a full bath, an ensuite as well as the laundry room. The basement is fully finished with a family room, full bath and a bedroom. Outside on to the deck you will find a nice sized yard with a view of the walking path. A new elementary school is scheduled to be build close by. Close to Shopping as well as transit and easy access to Anthony Henday.
For sale
C$418,900
7028 174th Ave NW, Edmonton, AB T5Z 0L3
4beds
1,489sqft
Duplex, Half Duplex
Built in 2014
-- sqft lot
$-- Zestimate®
C$281/sqft
C$-- HOA
What's special
Quiet streetSingle attached garageGranite countertopsStainless steel appliancesLaundry roomBasement is fully finished
- 52 days |
- 12 |
- 0 |
Zillow last checked:
Listing updated:
Listed by:
Albert J Kozel,
Homes & Gardens Real Estate Limited
Source: RAE,MLS®#: E4490157
Facts & features
Interior
Bedrooms & bathrooms
- Bedrooms: 4
- Bathrooms: 4
- Full bathrooms: 3
- 1/2 bathrooms: 1
Primary bedroom
- Level: Upper
Heating
- Forced Air-1, Natural Gas
Appliances
- Included: Dishwasher-Built-In, Dryer, Exhaust Fan, Microwave, Refrigerator, Electric Stove, Washer
Features
- Closet Organizers
- Flooring: Carpet, Hardwood
- Windows: Window Coverings, Vinyl Windows
- Basement: Full, Finished
Interior area
- Total structure area: 1,489
- Total interior livable area: 1,489 sqft
Property
Parking
- Total spaces: 2
- Parking features: Single Garage Attached, Garage Control, Garage Opener
- Attached garage spaces: 1
Features
- Levels: 2 Storey,3
- Patio & porch: Deck
- Exterior features: Landscaped, Playground Nearby
Lot
- Size: 2,817 Square Feet
- Features: Flat Site, Near Golf Course, Landscaped, Playground Nearby, Near Public Transit, Schools, Golf Nearby, Public Transportation
Construction
Type & style
- Home type: MultiFamily
- Property subtype: Duplex, Half Duplex
- Attached to another structure: Yes
Materials
- Foundation: Concrete Perimeter
- Roof: Asphalt
Condition
- Year built: 2014
Community & HOA
Community
- Features: Closet Organizers, Deck
Location
- Region: Edmonton
Financial & listing details
- Price per square foot: C$281/sqft
- Date on market: 5/27/2026
- Ownership: Private
Albert J Kozel
Albert J Kozel
By pressing Contact Agent, you agree that the real estate professional identified above may call/text you about your search, which may involve use of automated means and pre-recorded/artificial voices. You don't need to consent as a condition of buying any property, goods, or services. Message/data rates may apply. You also agree to our Terms of Use. Zillow does not endorse any real estate professionals. We may share information about your recent and future site activity with your agent to help them understand what you're looking for in a home.
Price history
Price history is unavailable.
Public tax history
Tax history is unavailable.
Climate risks
Neighborhood: Lake District
Nearby schools
GreatSchools rating
No schools nearby
We couldn't find any schools near this home.
- C$--3 bd3 ba-- sqft7725 174th Ave NW UNIT 1, Edmonton, AB T5Z0M5Off Market
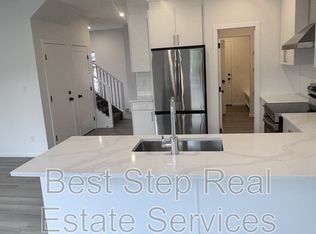
- C$419,9003 bd3 ba1.7k sqft5232 Schonsee Dr NW, Edmonton, AB T5Z0M5For Sale
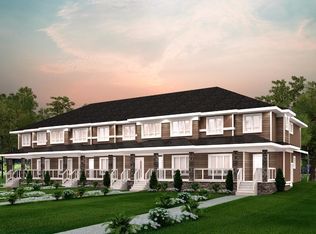
- C$650,0003 bd3 ba2.2k sqft7038 172a Ave NW, Edmonton, AB T5Z0M9For Sale

- C$399,9003 bd3 ba1.6k sqft5230 Schonsee Dr NW, Edmonton, AB T5Z0M5For Sale
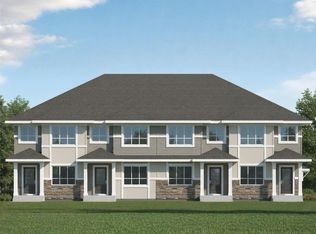
- C$579,9004 bd3 ba2k sqft5221 Schonsee Dr NW, Edmonton, AB T5Z0M5For Sale
- C$829,9006 bd5 ba2.4k sqft17315 68th St NW, Edmonton, AB T5Z2W5For Sale
- C$429,8883 bd3 ba1.6k sqft17304 73rd St NW, Edmonton, AB T5Z0L3For Sale
- C$419,1113 bd3 ba1.4k sqft17250 73rd St NW, Edmonton, AB T5Z0L3For Sale
Similar homes
- C$419,1113 bd3 ba1.4k sqft17250 73rd St NW, Edmonton, AB T5Z 0L3For Sale
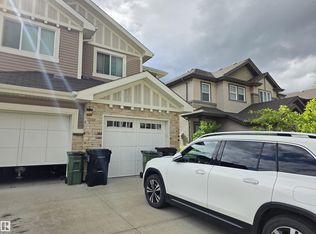 MLS ID #E4496274, Diana Fendrykowski, Royal Lepage Arteam Realty. RAE
 - C$465,8004 bd4 ba1.5k sqft16505 133rd St NW, Edmonton, AB T6V 0J6For Sale
 MLS ID #E4496561, Lyndon A Sommert, Exp Realty. RAE
 - C$395,0003 bd4 ba1.3k sqft12026 167b Ave NW, Edmonton, AB T5X 0G6For Sale
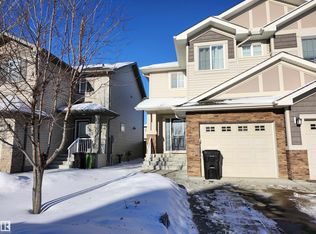 MLS ID #E4489530, Tony N Le, Homes & Gardens Real Estate Limited. RAE
 - C$419,0003 bd4 ba1.8k sqftGriesbach Woods, Edmonton, AB T5E 6M9For Sale
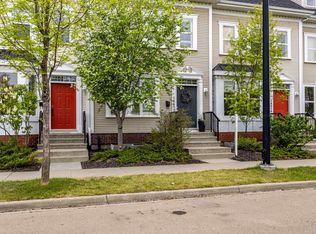 MLS ID #E4490081, Teresa M Mardon, Royal Lepage Arteam Realty. RAE
 - C$524,9994 bd4 ba1.6k sqft17721 64a St NW, Edmonton, AB T5Y 3X4For SaleMLS ID #E4497307, Rocky S Pagalan, Front Door Real Estate. RAE
- C$449,9005 bd4 ba1.1k sqftNo Name, Edmonton, AB T6G 0A1For SaleMLS ID #E4492920, Shirley E Williams, Royal Lepage Premier Real Estate. RAE
- C$399,9003 bd3 ba1.4k sqft14005 158a Ave NW, Edmonton, AB T6V 1V7For SaleMLS ID #E4492704, Carson K Beier, Royal LePage Noralta Real Estate. RAE
- C$429,8003 bd3 ba1.4k sqft7432 Elmer Rd NW, Edmonton, AB T6M 1K2For SaleMLS ID #E4497487, Peddy P Tsui, Century 21 All Stars Realty Ltd. RAE
- C$297,5003 bd3 ba1.1k sqftBrio, Edmonton, AB T5Z 0H4For SaleMLS ID #E4492234, Todd W Bradley, Royal Lepage Arteam Realty. RAE
- C$419,0006 bd4 ba1k sqft11824 93rd St NW, Edmonton, AB T5G 1E3For SaleMLS ID #E4488736, Ying Liu, NOW Real Estate Group. RAE
- C$440,0003 bd3 ba1.4k sqft73 Wyatt Rdg, Fort Saskatchewan, AB T8L 0Y3For SaleMLS ID #E4494146, Tanya Fowler, 2% Realty Pro. RAE
- C$449,9004 bd2 ba1k sqft13316 106th St NW, Edmonton, AB T5E 4T6For SaleMLS ID #E4494905, Brett J Winegarden, Royal Lepage Arteam Realty. RAE
- C$524,9004 bd4 ba1.6k sqft6734 162a Ave NW, Edmonton, AB T5Z 3C6For SaleMLS ID #E4487135, Diana K Chehade, Sable Realty. RAE
- C$434,9003 bd4 ba1.2k sqft5992 S Terwillegar Blvd NW, Edmonton, AB T6R 0K4For SaleMLS ID #E4497858, Erin Holowach, ComFree. RAE
- C$599,0003 bd3 ba1.7k sqft16246 48th St NW, Edmonton, AB T5Y 3H7For SaleMLS ID #E4499144, Harsh Atthi, Royal Lepage Arteam Realty. RAE
- C$300,0004 bd3 ba1.3k sqftMcDougall Landing, Edmonton, AB T5H 4M7For SaleMLS ID #E4498611, Maria D Ramirez, smartPRO Realty. RAE
- C$409,9003 bd3 ba1.4k sqft2093 Maple Rd NW, Edmonton, AB T6T 2S8For SaleMLS ID #E4496289, Yad Dhillon, Nationwide Realty Corp. RAE
- C$389,0003 bd3 ba1.3k sqft3713 11th St NW, Edmonton, AB T6T 0E8For SaleMLS ID #E4492666, Sheryl Stephens, RE/MAX Real Estate. RAE
- C$449,9003 bd3 ba1.3k sqft2057 69a St SW, Edmonton, AB T6X 0S5For SaleMLS ID #E4496431, Erin Holowach, ComFree. RAE
- C$455,0003 bd3 ba1.5k sqft6821 Evans Wynd NW, Edmonton, AB T6M 0T3For SaleMLS ID #E4493278, Nina Bouhamdan, REMAX River City. RAE
