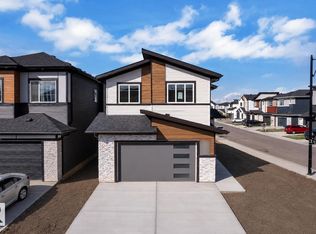
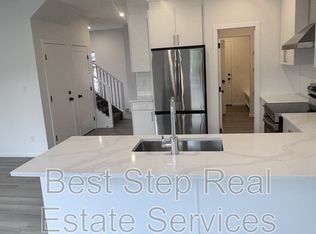
LOCATION!!! Rare opportunity in Schonsee Community - A MODERN | CUSTOM-BUILT | WALKOUT HOME | WITH FINISHED BASEMENT | TONS OF UPGRADES | FULLY MOVE-IN READY | BACKING ONTO SCHONSEE LAKE | 3455 SQ.FT OF LIVING SPACE (2441 sq.ft above grade & 1014 sq.ft basement). Features include: 4 spacious bedrooms upstairs with TWO PRIMARY EN-SUITES, bonus room, upstairs laundry, MAIN FLOOR DEN & FULL BATH, SPICE KITCHEN, OPEN-TO-ABOVE, BALCONY WITH A VIEW, CENTRAL AC, FULLY LANDSCAPED, with WATER SOFTNER, WATER PURIFIER, and ALL APPLIANCES INCLUDED. The FULLY FINISHED WALKOUT BASEMENT adds even more living space, including 2 spacious bedrooms, with a full bath and a large family area. In the heart of family-friendly Schonsee, with NATURE & PRIME LOCATION, this home offers comfort and convenience, close to all amenities.
For sale
C$799,900
17315 68th St NW, Edmonton, AB T5Z 2W5
7beds
2,441sqft
Single Family Residence
Built in 2022
4,681 Square Feet Lot
$-- Zestimate®
C$328/sqft
C$-- HOA
What's special
Walkout homeFinished basementTwo primary en-suitesBonus roomUpstairs laundryMain floor denSpice kitchen
- 37 days
- 41
- 0
Zillow last checked:
Listing updated:
Listed by:
Mickey Duhra,
Real Broker
Source: RAE,MLS®#: E4500572
Facts & features
Interior
Bedrooms & bathrooms
- Bedrooms: 7
- Bathrooms: 5
- Full bathrooms: 5
Primary bedroom
- Level: Upper
Heating
- Forced Air-1, Natural Gas
Cooling
- Air Conditioner
Appliances
- Included: Dishwasher-Built-In, Oven-Built-In, Microwave, Electric Stove, Water Softener, See Remarks, Second Dryer, Second Refrigerator, Second Stove, Second Washer
Features
- Ceiling 9 ft., No Animal Home, No Smoking Home
- Flooring: Carpet, Ceramic Tile, Vinyl Plank
- Windows: Window Coverings
- Basement: Full, Finished, Walkout Basement, Walkout Basement
Interior area
- Total structure area: 2,441
- Total interior livable area: 2,441 sqft
Property
Parking
- Total spaces: 2
- Parking features: Double Garage Attached
- Attached garage spaces: 2
Features
- Levels: 2 Storey,3
- Patio & porch: Deck
- Exterior features: Landscaped
- Fencing: Fenced
- Has view: Yes
- View description: View Lake
- Has water view: Yes
- Water view: View Lake
- Waterfront features: Backs Onto Lake, Lake Privileges, Lake Access Property
Lot
- Size: 4,681 Square Feet
- Features: Landscaped, Near Public Transit, Schools, Shopping Nearby, See Remarks, Public Transportation
Construction
Type & style
- Home type: SingleFamily
- Property subtype: Single Family Residence
Materials
- Foundation: Concrete Perimeter
- Roof: Asphalt
Condition
- Year built: 2022
Community & HOA
Community
- Features: Ceiling 9 ft., Deck, Lake Privileges, No Animal Home, No Smoking Home, Walkout Basement
- Security: Smoke Detector(s), Detectors Smoke
Location
- Region: Edmonton
Financial & listing details
- Price per square foot: C$328/sqft
- Date on market: 7/24/2026
- Ownership: Private
Price history
Price history is unavailable.
Public tax history
Tax history is unavailable.
Climate risks
Neighborhood: Lake District
Nearby schools
GreatSchools rating
No schools nearby
We couldn't find any schools near this home.


Similar homes
- C$719,9806 bd4 ba2.5k sqft17252 71st St NW, Edmonton, AB T5Z 0M9For Sale
 MLS ID #E4503233, Wally Karout, Royal Lepage Arteam Realty. RAE
 - C$788,8884 bd4 ba2.3k sqft17830 62a St NW, Edmonton, AB T5Y 3R3For Sale
 MLS ID #E4490174, Cody C LeClair, REMAX River City. RAE
 - C$829,0006 bd5 ba2.5k sqft15108 11th St NW, Edmonton, AB T5Y 4C8For Sale
 MLS ID #E4479596, Deo B Gahiza, RE/MAX Elite. RAE
 - C$799,0004 bd4 ba2.1k sqft17427 7th St, Edmonton, AB T5Y 4E7For Sale
 MLS ID #E4474535, Matthew G Harrison, MaxWell Challenge Realty. RAE
