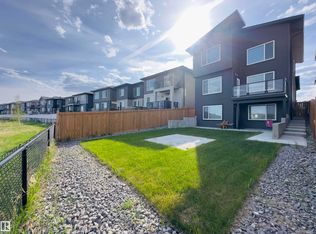
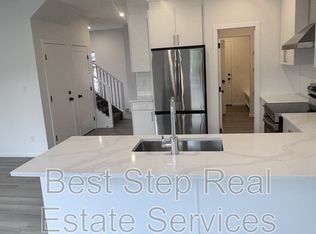
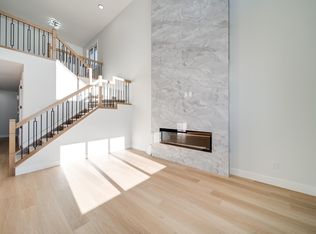
Welcome to this BRAND NEW home applicable for GST rebate for First time home buyers. BUILT ON REGULAR 28 POCKET LOT, CORNER LOT, LEGAL BASEMENT SUITE, APPLIANCES INCLUDED, DECK, EXTENDED OVERSIZE DOUBLE GARAGE, SPICE KITCHEN. This impressive property OPEN TO BELOW offers a bright and functional layout with stylish finishes throughout, including an open-to-below design, spacious living areas, TWO FIREPLACES, and a stunning modern EXTENDED kitchen. The main floor includes a bedroom and full bathroom, perfect for guests or multi generational living. Upstairs offers a beautiful primary suite with a walk in closet and ensuite, two additional bedrooms, laundry, and a spacious family room. The finished basement adds even more living space with a recreation room, kitchen, 2 bedrooms, and full bathroom. This home is designed for comfort, style, and today’s family lifestyle.
For sale
C$739,000
6804 173rd Ave NW, Edmonton, AB T5Z 0W4
5beds
2,234sqft
Single Family Residence
Built in 2026
-- sqft lot
$-- Zestimate®
C$331/sqft
C$-- HOA
What's special
Corner lotExtended oversize double garageSpice kitchenOpen-to-below designBright and functional layoutStylish finishes throughoutTwo fireplaces
- 4 days
- 5
- 0
Zillow last checked:
Listing updated:
Listed by:
Aditya Batra,
MaxWell Polaris
Source: RAE,MLS®#: E4505653
Facts & features
Interior
Bedrooms & bathrooms
- Bedrooms: 5
- Bathrooms: 4
- Full bathrooms: 4
Primary bedroom
- Level: Upper
Family room
- Level: Upper
- Area: 283.86
- Dimensions: 16.6 x 17.1
Heating
- Forced Air-1, Natural Gas
Appliances
- Included: Exhaust Fan, Oven-Built-In, Microwave, Electric Cooktop, Gas Cooktop, Electric Stove, Second Dryer, Second Refrigerator, Second Washer, Second Dishwasher
Features
- Flooring: Vinyl Plank
- Basement: Full, Finished, 9 ft. Basement Ceiling, 9 ft. Basement Ceiling
- Fireplace features: Electric
Interior area
- Total structure area: 2,234
- Total interior livable area: 2,234 sqft
Property
Parking
- Total spaces: 4
- Parking features: Double Garage Attached, Oversized
- Attached garage spaces: 2
Features
- Levels: 2 Storey,3
- Patio & porch: Deck
- Exterior features: Playground Nearby
Lot
- Features: Playground Nearby, Near Public Transit, Public Transportation
Construction
Type & style
- Home type: SingleFamily
- Property subtype: Single Family Residence
Materials
- Foundation: Concrete Perimeter
- Roof: Asphalt
Condition
- Year built: 2026
Community & HOA
Community
- Features: Deck
Location
- Region: Edmonton
Financial & listing details
- Price per square foot: C$331/sqft
- Date on market: 8/26/2026
- Ownership: Agent/Seller has Interest,Private
Price history
Price history is unavailable.
Public tax history
Tax history is unavailable.
Climate risks
Neighborhood: Lake District
Nearby schools
GreatSchools rating
No schools nearby
We couldn't find any schools near this home.

Similar homes
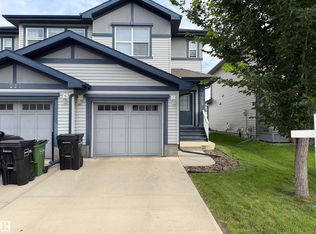
- C$699,9004 bd3 ba2.2k sqft7156 177th Ave NW, Edmonton, AB T5Z 0V9For Sale
 MLS ID #E4505677, Yad Dhillon, LPT Realty. RAE
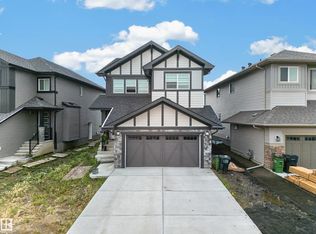
 - C$739,9007 bd4 ba2.5k sqft7011 177th Ave NW, Edmonton, AB T5Z 0V9For Sale
 MLS ID #E4505256, Yad Dhillon, LPT Realty. RAE
 - C$699,9005 bd3 ba2.2k sqft7027 177th Ave NW, Edmonton, AB T5Z 0V9For Sale
 MLS ID #E4503967, Chris K Karampelas, MaxWell Polaris. RAE
 - C$769,9005 bd3 ba2.3k sqft4621 170a Ave NW, Edmonton, AB T5Y 4C9For Sale
 MLS ID #E4501946, Eric Clark, MaxWell Progressive. RAE
