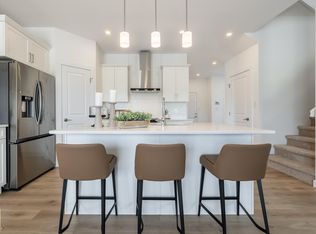
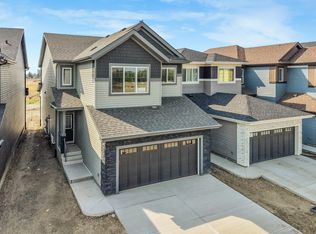
Welcome to NE Edmonton's newest community, Ridgeview at the Quarry! Unmatched location just minutes from the Anthony Henday, Manning Town Centre, shopping, and restaurants. This premier community features amenity lots that back onto The Quarry Golf Course, green space, and ponds with lots that can also accommodate a triple garage! This stunning home will check all your boxes, it features 2763sqft of living space on a beautiful pie-shaped lot. The main floor includes 2 living rooms, mud room, main floor den/bedroom with a full bath, full extended main kitchen, spice kitchen, and dining room with sliding patio door to the duradek and the backyard. The second floor features 4 bedrooms, 3 bathrooms, bonus room, and walk-in laundry room. Stunning finishes throughout the house. Opportunities like this don’t come around often. With limited amenity lots available, Ridgeview at the Quarry is where your dream home and your next chapter begins.
For sale
C$799,900
15728 9th St NE, Edmonton, AB T5Y 0P6
4beds
2,763sqft
Single Family Residence
Built in 2026
-- sqft lot
$-- Zestimate®
C$289/sqft
C$-- HOA
What's special
- 65 days
- 19
- 6
Zillow last checked:
Listing updated:
Listed by:
Chaten S Grewal,
RE/MAX Excellence
Source: RAE,MLS®#: E4502232
Facts & features
Interior
Bedrooms & bathrooms
- Bedrooms: 4
- Bathrooms: 4
- Full bathrooms: 4
Primary bedroom
- Level: Upper
Family room
- Level: Main
Heating
- Forced Air-1, Natural Gas
Appliances
- Included: Dishwasher-Built-In, Dryer, Oven-Built-In, Microwave, Refrigerator, Electric Cooktop, Gas Stove, Washer
Features
- Flooring: Carpet, Ceramic Tile, Vinyl Plank
- Basement: Full, Unfinished
- Fireplace features: Electric
Interior area
- Total structure area: 2,763
- Total interior livable area: 2,763 sqft
Property
Parking
- Total spaces: 2
- Parking features: Double Garage Attached
- Attached garage spaces: 2
Features
- Levels: 2 Storey,2
Lot
- Features: See Remarks
Construction
Type & style
- Home type: SingleFamily
- Property subtype: Single Family Residence
Materials
- Foundation: Concrete Perimeter
- Roof: Asphalt
Condition
- Year built: 2026
Community & HOA
Community
- Features: See Remarks
Location
- Region: Edmonton
Financial & listing details
- Price per square foot: C$289/sqft
- Date on market: 8/5/2026
- Ownership: Private
Price history
Price history is unavailable.
Public tax history
Tax history is unavailable.
Climate risks
Neighborhood: T5Y
Nearby schools
GreatSchools rating
No schools nearby
We couldn't find any schools near this home.
Similar homes
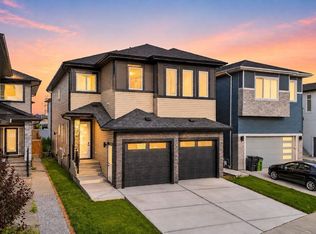
- C$829,9004 bd4 ba2.8k sqft213 Fraser Way NW, Edmonton, AB T5Y 4C1For Sale
 MLS ID #E4500032, Chaten S Grewal, RE/MAX Excellence. RAE
 - C$607,5004 bd4 ba2.2k sqft511 157th Ave NW, Edmonton, AB T5Y 0E1For Sale
 MLS ID #E4506054, Shelby Botto, RE/MAX Professionals. RAE
 - C$755,0004 bd3 ba2.5k sqft2039 156th Ave NW, Edmonton, AB T5Y 3H1For Sale
 MLS ID #E4502663, Gary Virk, MaxWell Polaris. RAE
 - C$799,0004 bd4 ba2.5k sqft1527 Esaiw Pl NW, Edmonton, AB T6M 0E5For Sale
 MLS ID #E4511892, Alma Hadzic, MaxWell Polaris. RAE
