Skip main navigation
For sale
  • C$768,800

    2039 156th Ave NW, Edmonton, AB T5Y 3H1

    4beds
    2,501sqft
    Single Family Residence
    Built in 2026
    -- sqft lot
    $-- Zestimate®
    C$307/sqft
    C$-- HOA

    What's special

    Corner lotBonus roomDouble garageModern ceiling height kitchenAll stainless steel appliancesDouble door fridgeBeautiful balcony view
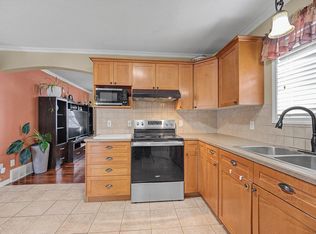
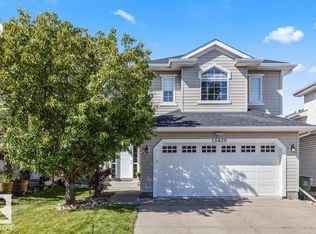
    **BRAND NEW On CORNER LOT** Over 2500 sq ft house with 4 bedrooms + 3 Full Bathroom + Bonus Room & double Garage in GORMAN..On Main Floor Open to Below Living room with 3-Sided Fireplace, Modern ceiling height Kitchen With All STAINLESS STEEL Appliances (Double Door Fridge) + *SPICE KITCHEN* with Quartz countertops & Pantry Shelfs,, Dinning Area With Extended Kitchen & Access To Sun-Deck, Main Floor Bedroom with Full Bathroom & Custom Build Mudroom.. Maple glass Railing Leads to 2nd Level, Above garage Master bedroom with En-suite & Walk-in closet with beautiful Balcony View.. 2 More Bedrooms With Full Bathroom,, walk-in Laundry on 2nd Level with washer, Dryer & sink,, Bonus room with feature Wall & RGB Light.. basement Have *SEPARATE Entry*.. Other features **All 8ft Height Interior Doors with 9ft Ceiling height on All floors**, Premium vinyl Siding, Stone & Lux Panel Exterior, 24x48 Tiles Main floor,, high-end Finishing Material, Upgraded Lighting & Plumbing Fixtures, Modern Colours & Much More.MUST SEE
    3 days
    |
    2
    |
    0
    |

    Zillow last checked:

    Listing updated:

    Listed by:

    Gary Virk,

    MaxWell Polaris

    Source: RAE,MLS®#: E4502663MLS Logo

      Facts & features

      Interior

      Bedrooms & bathrooms
      • Bedrooms: 4
      • Bathrooms: 3
      • Full bathrooms: 3
      Primary bedroom
      • Level: Upper
      Heating
      • Forced Air-1, Natural Gas, HRV System
      Appliances
      • Included: Dishwasher-Built-In, Dryer, Exhaust Fan, Oven-Built-In, Microwave, Refrigerator, Electric Cooktop, Gas Stove, Washer, Wine Cooler, Gas Water Heater
      Features
      • Ceiling 9 ft., Vaulted Ceiling(s)
      • Flooring: Ceramic Tile, Vinyl Plank
      • Basement: Full, Unfinished, 9 ft. Basement Ceiling, 9 ft. Basement Ceiling
      • Fireplace features: Electric
      Interior area
      • Total structure area: 2,501
      • Total interior livable area: 2,501 sqft
      Video & virtual tour

      Property

      Parking
      • Total spaces: 2
      • Parking features: Double Garage Attached, Oversized, Garage Control, Garage Opener
      • Attached garage spaces: 2
      Features
      • Levels: 2 Storey,2
      • Patio & porch: Deck
      • Exterior features: Playground Nearby
      Lot
      • Features: Corner Lot, Near Golf Course, Playground Nearby, Near Public Transit, Schools, Shopping Nearby, Golf Nearby, Public Transportation

      Construction

      Type & style
      • Home type: SingleFamily
      • Property subtype: Single Family Residence
      Materials
      • Foundation: Concrete Perimeter
      • Roof: Asphalt
      Condition
      • Year built: 2026

      Community & HOA

      Community
      • Features: Ceiling 9 ft., Deck, Hot Water Natural Gas, Vaulted Ceiling, HRV System
      • Security: Carbon Monoxide Detectors, Smoke Detector(s), Detectors Smoke
      Location
      • Region: Edmonton

      Financial & listing details

      • Price per square foot: C$307/sqft
      • Date on market: 8/7/2026
      • Ownership: Private

        Price history

        Price history is unavailable.

        Public tax history

        Tax history is unavailable.

        Climate risks

        Neighborhood: Pilot Sounds

        Getting around

        17 / 100
        Car-Dependent
        35 / 100
        Somewhat Bikeable

        Nearby schools

        GreatSchools rating

        No schools nearby

        We couldn't find any schools near this home.

        Similar homes