Welcome to Brintnell Landing, where comfort, style, and convenience come together! This freshly painted townhouse is move-in ready and features durable laminate flooring throughout the main floor. The upgraded kitchen boasts crisp white cabinetry, newer stainless steel appliances, and a stunning modern ceramic tile backsplash, all overlooking the spacious living room with a cozy corner gas fireplace. A convenient main-floor half bath and access to your private deck make everyday living and entertaining easy. New A/c added last year, Upstairs, you'll find two generously sized primary bedrooms, including one with a large walk-in closet, along with a bright 4-piece bathroom. The single attached garage with front-drive access provides added convenience, while ample visitor parking is just steps away. Families will love the spray park located directly across from the complex, offering a fun outdoor space for children to enjoy. Your community is close to parks, schools, shopping, and everyday amenities.
For sale
C$305,000
171 Brintnell Blvd NW #44, Edmonton, AB T5Y 0C6
2beds
1,216sqft
Townhouse
Built in 2007
2,708 Square Feet Lot
$-- Zestimate®
C$251/sqft
C$-- HOA
What's special
Freshly painted townhouseUpgraded kitchenCrisp white cabinetryNewer stainless steel appliancesCozy corner gas fireplaceMain-floor half bathPrivate deck
- 18 days |
- 33 |
- 0 |
Zillow last checked:
Listing updated:
Listed by:
Sheryl Stephens,
RE/MAX Real Estate
Source: RAE,MLS®#: E4500191
Facts & features
Interior
Bedrooms & bathrooms
- Bedrooms: 2
- Bathrooms: 2
- Full bathrooms: 1
- 1/2 bathrooms: 1
Primary bedroom
- Level: Upper
Heating
- Forced Air-1, Natural Gas
Cooling
- Air Conditioner
Appliances
- Included: Dishwasher-Built-In, Dryer, Exhaust Fan, Refrigerator, Electric Stove, Washer
Features
- Flooring: Carpet, Laminate Flooring, Linoleum
- Windows: Vinyl Windows
- Basement: Full, Unfinished
- Fireplace features: Gas
Interior area
- Total structure area: 1,216
- Total interior livable area: 1,216 sqft
Property
Parking
- Total spaces: 2
- Parking features: Front Drive Access, Single Garage Attached, Guest, Parking-Visitor
- Attached garage spaces: 1
- Has uncovered spaces: Yes
Features
- Levels: 2 Storey,2
- Patio & porch: Deck
- Exterior features: Landscaped, Low Maintenance Landscape, Playground Nearby
- Fencing: Fenced
Lot
- Size: 2,708 Square Feet
- Features: Flat Site, Near Golf Course, Landscaped, Low Maintenance Landscape, Picnic Area, Playground Nearby, Near Public Transit, Schools, Shopping Nearby, Golf Nearby, Public Transportation
Construction
Type & style
- Home type: Townhouse
- Property subtype: Townhouse
Materials
- Foundation: Concrete Perimeter
- Roof: Asphalt
Condition
- Year built: 2007
Community & HOA
Community
- Features: Deck, See Remarks
- Security: Smoke Detector(s), Detectors Smoke
HOA
- Has HOA: Yes
- Services included: Exterior Maintenance, Insur. for Common Areas, Landscape/Snow Removal, Parking, Reserve Fund Contribution
Location
- Region: Edmonton
Financial & listing details
- Price per square foot: C$251/sqft
- Date on market: 7/23/2026
- Ownership: Private
S
Sheryl Stephens
By pressing Contact Agent, you agree that the real estate professional identified above may call/text you about your search, which may involve use of automated means and pre-recorded/artificial voices. You don't need to consent as a condition of buying any property, goods, or services. Message/data rates may apply. You also agree to our Terms of Use. Zillow does not endorse any real estate professionals. We may share information about your recent and future site activity with your agent to help them understand what you're looking for in a home.
Price history
Price history is unavailable.
Public tax history
Tax history is unavailable.
Climate risks
Neighborhood: Pilot Sounds
Nearby schools
GreatSchools rating
No schools nearby
We couldn't find any schools near this home.
- C$299,9993 bd2 ba1.2k sqft171-62 Brintnell Blvd NW #171, Edmonton, AB T5Y0C6For Sale

- C$--3 bd2 ba-- sqft171 Brintnell Blvd NW #67, Edmonton, AB T5Y0C6Off Market
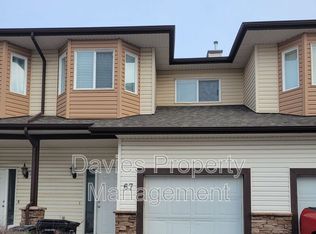
- C$--3 bd3 ba1.8k sqft171 Brintnell Blvd NW #25, Edmonton, AB T5Y0C6Off Market
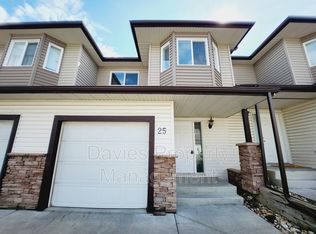
- C$--2 bd3 ba1.2k sqft171 Brintnell Blvd NW #12, Edmonton, AB T5Y0C6Off Market
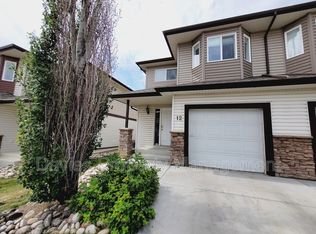
- C$419,9004 bd2 ba854 sqft15511 45th St NW, Edmonton, AB T5Y3G8For Sale
- C$489,0003 bd2 ba1.6k sqft4506 154th Ave NW, Edmonton, AB T5Y3H3For Sale
- C$475,0003 bd4 ba1.3k sqft15619 45th St NW, Edmonton, AB T5Y3G8For Sale
- C$2,3003 bd3 ba1.7k sqft4617 154th Ave NW, Edmonton, AB T5Y3L7For Rent
Similar homes
- C$314,9003 bd3 ba1.3k sqftClareview Vistas, Edmonton, AB T5Y 0T3For Sale
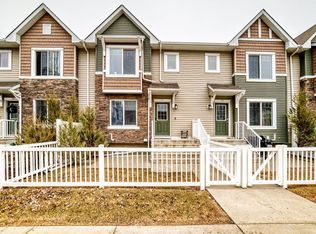 MLS ID #E4484411, Deo B Gahiza, RE/MAX Elite. RAE
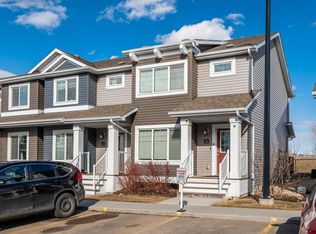
 - C$309,9003 bd2 ba1k sqftLarkspur Landing, Edmonton, AB T6T 2G9For Sale
 MLS ID #E4502958, Gurpreet S Ghatehora, E4 Realty. RAE
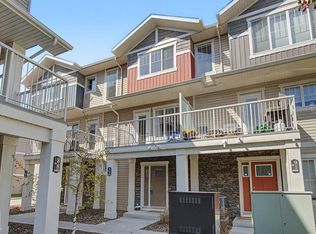
 - C$334,8002 bd3 ba1.3k sqftAltius Crystallina, Edmonton, AB T5Z 0P7For Sale
 MLS ID #E4501542, Scott Storry, RE/MAX Elite. RAE
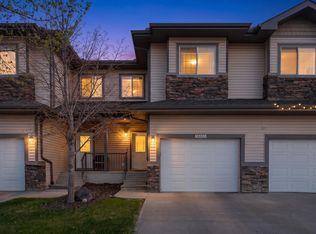
 - C$375,0003 bd3 ba1.6k sqftMcConachie Gates, Edmonton, AB T5Y 0R3For Sale
 MLS ID #E4499935, Christopher R Gowing, Exp Realty. RAE
 - C$314,5003 bd3 ba1.4k sqftThe Tamarack, Edmonton, AB T6T 0N4For SaleMLS ID #E4502936, Somiya Goel, Century 21 Quantum Realty. RAE
- C$429,9004 bd4 ba1.3k sqft16811 40th St NW, Edmonton, AB T5Y 0Y2For SaleMLS ID #E4502527, Abi MacKenzie, Mozaic Realty Group. RAE
- C$299,9003 bd3 ba1.5k sqftClio, Fort Saskatchewan, AB T8L 2R6For SaleMLS ID #E4502082, Jeremy A Dehek, Exp Realty. RAE
- C$359,9003 bd4 ba1.2k sqft13834 37th St NW, Edmonton, AB T5Y 3G5For SaleMLS ID #E4498945, Riaz S Ali, MaxWell Polaris. RAE
- C$219,9002 bd3 ba1.3k sqftHollick Kenyon Estates, Edmonton, AB T5Y 0V3For SaleMLS ID #E4496583, Linda M Getzlaf, RE/MAX Real Estate. RAE
- C$295,0003 bd3 ba1.2k sqftAmbassador Place, Edmonton, AB T6L 7A2For SaleMLS ID #E4500155, Ralph D Henze, NOW Real Estate Group. RAE
- C$349,9003 bd3 ba1.4k sqftLegacy Pointe, Edmonton, AB T5X 0G9For SaleMLS ID #E4502314, Daniel M Israel, Royal Lepage Arteam Realty. RAE
- C$299,5002 bd3 ba1k sqftSandlewood Place, Edmonton, AB T6R 0J8For SaleMLS ID #E4502453, Anne E Fry, RE/MAX Excellence. RAE
- C$349,0003 bd3 ba1.1k sqftKernohan Ravine, Edmonton, AB T5A 0Z6For SaleMLS ID #E4482393, Dragic Janjic, REMAX River City. RAE
- C$437,0004 bd4 ba1.4k sqft610 McDonough Link NW, Edmonton, AB T5Y 0M8For SaleMLS ID #E4502563, Sean Clair, Exp Realty. RAE
- C$300,0003 bd3 ba1.2k sqftThe Tamarack, Edmonton, AB T6T 0N4For SaleMLS ID #E4492911, Ranvir Shahi, Sterling Real Estate. RAE
- C$310,0003 bd3 ba1.4k sqftThe Tamarack, Edmonton, AB T6T 0N4For SaleMLS ID #E4496720, Paras Bhardwaj, Exp Realty. RAE
- C$269,9002 bd3 ba1.1k sqftBellwether Park Townhomes, Edmonton, AB T5L 3R2For SaleMLS ID #E4497011, Amanuel T Chirom, RE/MAX Elite. RAE
- C$300,0002 bd3 ba1.2k sqftMosaic Meadows, Edmonton, AB T6M 0M5For SaleMLS ID #E4497875, David Tomczyk, RE/MAX Excellence. RAE
- C$419,9003 bd3 ba1.3k sqft124 Cy Becker Blvd NW, Edmonton, AB T5Y 0X9For SaleMLS ID #E4500253, Scott Saab, Exp Realty. RAE
- C$339,9003 bd3 ba1.3k sqftLaurel Landing, Edmonton, AB T6T 1A6For SaleMLS ID #E4500373, Jerry D Aulenbach, Royal LePage Noralta Real Estate. RAE
