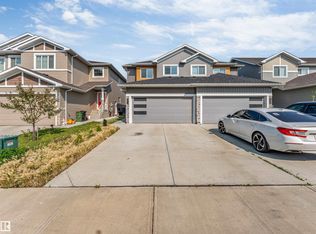
Welcome to this beautifully maintained 4 BED, 3.5 BATH home in the family-friendly community of Cy Becker, where pride of ownership shines throughout! With charming curb appeal and thoughtful updates, this home offers the perfect blend of comfort and style. The bright main floor features hardwood flooring, an open-concept layout, a spacious kitchen with stainless steel appliances, including a NEWER fridge and dishwasher, a pantry, dining area, living room, and a 2-pc bath. Upstairs offers three bedrooms, a 4-pc bath, and a spacious primary retreat complete with a walk-in closet and private 3-pc ensuite. The fully finished basement adds valuable living space with a rec room, fourth bedroom, and full bath. Enjoy the fully LANDSCAPED backyard featuring a stamped concrete PATIO and DOUBLE DETACHED GARAGE. Stay comfortable year-round with central A/C! Conveniently located near parks, schools, shopping, restaurants, and all amenities, this exceptional home is one you won't want to miss!
For sale
C$429,900
16811 40th St NW, Edmonton, AB T5Y 0Y2
4beds
1,395sqft
Duplex, Half Duplex
Built in 2014
-- sqft lot
$-- Zestimate®
C$308/sqft
C$-- HOA
What's special
Charming curb appealThoughtful updatesBright main floorHardwood flooringOpen-concept layoutSpacious kitchenStainless steel appliances
- 1 day |
- 6 |
- 1 |
Zillow last checked:
Listing updated:
Listed by:
Abi MacKenzie,
Mozaic Realty Group
Source: RAE,MLS®#: E4502527
Facts & features
Interior
Bedrooms & bathrooms
- Bedrooms: 4
- Bathrooms: 4
- Full bathrooms: 3
- 1/2 bathrooms: 1
Primary bedroom
- Level: Upper
Heating
- Forced Air-1, Natural Gas
Cooling
- Air Conditioner, Air Conditioning-Central
Appliances
- Included: Dishwasher-Built-In, Dryer, Microwave Hood Fan, Refrigerator, Electric Stove, Washer
Features
- No Animal Home, No Smoking Home
- Flooring: Carpet, Ceramic Tile, Hardwood
- Basement: Full, Finished
Interior area
- Total structure area: 1,395
- Total interior livable area: 1,395 sqft
Property
Parking
- Total spaces: 2
- Parking features: Double Garage Detached, Garage Control, Garage Opener
- Garage spaces: 2
Features
- Levels: 2 Storey,3
- Exterior features: Landscaped, Playground Nearby
- Fencing: Fenced
Lot
- Size: 3,122 Square Feet
- Features: Flat Site, Landscaped, Park/Reserve, Playground Nearby, Near Public Transit, Schools, Shopping Nearby, Public Transportation
Construction
Type & style
- Home type: MultiFamily
- Property subtype: Duplex, Half Duplex
- Attached to another structure: Yes
Materials
- Foundation: Concrete Perimeter
- Roof: Asphalt
Condition
- Year built: 2014
Community & HOA
Community
- Features: No Animal Home, No Smoking Home
- Security: Smoke Detector(s), Detectors Smoke
Location
- Region: Edmonton
Financial & listing details
- Price per square foot: C$308/sqft
- Date on market: 8/7/2026
- Ownership: Private
A
Abi MacKenzie
By pressing Contact Agent, you agree that the real estate professional identified above may call/text you about your search, which may involve use of automated means and pre-recorded/artificial voices. You don't need to consent as a condition of buying any property, goods, or services. Message/data rates may apply. You also agree to our Terms of Use. Zillow does not endorse any real estate professionals. We may share information about your recent and future site activity with your agent to help them understand what you're looking for in a home.
Price history
Price history is unavailable.
Public tax history
Tax history is unavailable.
Climate risks
Neighborhood: Pilot Sounds
Nearby schools
GreatSchools rating
No schools nearby
We couldn't find any schools near this home.
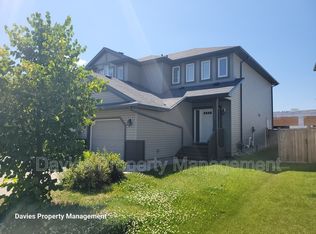
- C$--3 bd3 ba1.4k sqft16806 40th St NW, Edmonton, AB T5Y0Y2Off Market
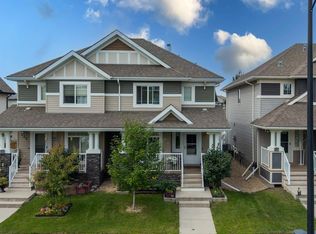
- C$414,9003 bd3 ba1.2k sqft16715 40th St NW, Edmonton, AB T5Y0X9For Sale

- C$419,9003 bd3 ba1.3k sqft124 Cy Becker Blvd NW, Edmonton, AB T5Y0X9For Sale
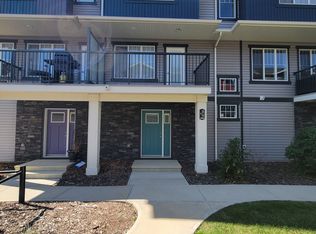
- C$--3 bd3 ba1.5k sqft168 Cy Becker Blvd NW #89, Edmonton, AB T5Y0X6Off Market
- C$--3 bd3 ba1.5k sqft165 Cy Becker Blvd NW #39, Edmonton, AB T5Y3R4Off Market
- C$--3 bd3 ba1.5k sqft165 Cy Becker Blvd NW #89, Edmonton, AB T5Y3R4Off Market
- C$554,9004 bd4 ba1.8k sqft4020 166th Ave NW, Edmonton, AB T5Y0N9For Sale
- C$335,0003 bd3 ba1.3k sqft445 Brintnell Blvd NW #33, Edmonton, AB T5Y0V5For Sale
Similar homes
- C$450,0003 bd3 ba1.4k sqft2520 152nd Ave NW, Edmonton, AB T5Y 3Z1For Sale
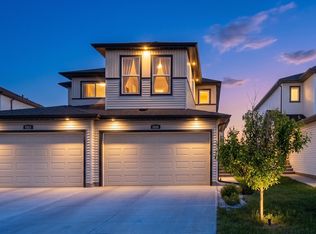 MLS ID #E4493015, Aidan Woodfine, Exp Realty. RAE
 - C$499,9003 bd3 ba1.6k sqft6305 167a Ave NW, Edmonton, AB T5Y 3P7For Sale
 MLS ID #E4501669, Chris K Karampelas, MaxWell Polaris. RAE
 - C$427,5003 bd3 ba1.3k sqft4331 Cooke Ln SW, Edmonton, AB T6W 4M7For Sale
 MLS ID #E4502128, Travis S Simpson, Exp Realty. RAE
 - C$479,0003 bd3 ba1.5k sqft17513 65th St NW, Edmonton, AB T5Y 4A7For Sale
 MLS ID #E4500592, Dalbir Dhindsa, MaxWell Polaris. RAE
 - C$419,0003 bd3 ba1.4k sqft5407 14th Ave SW, Edmonton, AB T6X 1S2For SaleMLS ID #E4501289, Aqsa Chaudhry, MaxWell Polaris. RAE
- C$419,9004 bd4 ba1.4k sqft7 Catalina Ct, Fort Saskatchewan, AB T8L 0E9For SaleMLS ID #E4500807, Raymond Hoetmer, RE/MAX Edge Realty. RAE
- C$449,9003 bd3 ba1.4k sqft2366 Wonnacott Cres SW, Edmonton, AB T6X 2J4For SaleMLS ID #E4501715, . Karanjot Singh, Real Broker. RAE
- C$520,0004 bd4 ba1.5k sqft17724 58th St NW, Edmonton, AB T5Y 3W8For SaleMLS ID #E4498483, Rocky Rajewal, MaxWell Polaris. RAE
- C$429,9003 bd3 ba1.6k sqft5233 Crabapple Link SW, Edmonton, AB T6X 2H6For SaleMLS ID #E4501350, Michelle Castillo, Exp Realty. RAE
- C$459,0003 bd3 ba1.6k sqft457 Orchards Blvd SW, Edmonton, AB T6X 2C8For SaleMLS ID #E4501987, Chris L Miller, Stone and Sling Realty Group. RAE
- C$539,9004 bd4 ba1.6k sqft17733 64a St NW, Edmonton, AB T5Y 3X4For SaleMLS ID #E4500845, Teo Burtic, RE/MAX Excellence. RAE
- C$479,9003 bd3 ba1.4k sqft21915 99th Ave NW, Edmonton, AB T5T 4M5For SaleMLS ID #E4502306, Tyler J Ellis, Real Broker. RAE
- C$489,8003 bd3 ba1.6k sqft17355 6th St NW, Edmonton, AB T5Y 6K7For SaleMLS ID #E4501101, Zein Abaza, RE/MAX Real Estate. RAE
- C$479,8003 bd3 ba1.4k sqft6 Daniel St, Fort Saskatchewan, AB T8L 0X3For SaleMLS ID #E4502253, Terri J Rosin, Royal LePage Prestige Realty. RAE
- C$447,5003 bd3 ba1.5k sqft4431 5th St NW, Edmonton, AB T6T 0Z9For SaleMLS ID #E4491966, Cam Morrison, NOW Real Estate Group. RAE
- C$469,5004 bd4 ba1.7k sqft2553 Coughlan Rd SW, Edmonton, AB T6W 2Z6For SaleMLS ID #E4500874, Jesse D Maclean, Century 21 Masters. RAE
- C$385,0003 bd3 ba1.4k sqftRenew In Rosenthal, Edmonton, AB T5T 7L1For SaleMLS ID #E4501025, Craig Murray, Century 21 All Stars Realty Ltd. RAE
- C$459,9002 bd3 ba1.6k sqft12833 205th St NW, Edmonton, AB T5S 0L7For SaleMLS ID #E4501583, Carrie A Banham-Posty, RE/MAX Excellence. RAE
- C$489,9003 bd3 ba1.5k sqft15927 13th Ave SW, Edmonton, AB T6W 3N6For SaleMLS ID #E4502376, Thomas B Scott, REMAX River City. RAE
- C$505,0003 bd3 ba1.8k sqft17816 59th St NW, Edmonton, AB T5Y 0W8For SaleMLS ID #E4463243, Stevi L Lashley, Liv Real Estate. RAE
