Beautifully maintained 4-bedroom, 4-bathroom half duplex featuring hardwood floors, ceramic tile, and newer carpet. The main floor offers a stunning kitchen with a large island, white cabinetry, corner pantry, and stainless steel appliances, including a newer dishwasher, stove, and microwave hood fan . The kitchen opens to the bright dining and living room with a cozy gas fireplace. A 2-piece bathroom completes the main level. Upstairs you'll find 3 spacious bedrooms, a 4-piece bathroom, and a primary suite with a 3-piece ensuite and large closet. The professionally finished basement features a huge 4th bedroom with its own 3-piece ensuite, laundry, storage, and could easily serve as a family room. Enjoy the landscaped east-facing backyard with a large deck, interlocking stone fire pit, and raised garden beds. Recently added central A/C and single attached garage complete this home.
For sale
C$399,900
7 Catalina Ct, Fort Saskatchewan, AB T8L 0E9
4beds
1,410sqft
Duplex, Half Duplex
Built in 2008
-- sqft lot
$-- Zestimate®
C$284/sqft
C$-- HOA
What's special
Hardwood floorsCeramic tileNewer carpetStunning kitchenLarge islandWhite cabinetryCorner pantry
- 35 days
- 17
- 1
Zillow last checked:
Listing updated:
Listed by:
Raymond Hoetmer,
RE/MAX Edge Realty,
Austin Hoetmer,
RE/MAX Edge Realty
Source: RAE,MLS®#: E4500807
Facts & features
Interior
Bedrooms & bathrooms
- Bedrooms: 4
- Bathrooms: 4
- Full bathrooms: 3
- 1/2 bathrooms: 1
Primary bedroom
- Level: Upper
Family room
- Level: Basement
Heating
- Forced Air-1, Natural Gas
Cooling
- Air Conditioning-Central
Appliances
- Included: Dishwasher-Built-In, Dryer, Refrigerator, Electric Stove, Washer
Features
- No Smoking Home, Vacuum System Attachments, Vacuum Systems
- Flooring: Carpet, Ceramic Tile, Hardwood
- Windows: Window Coverings
- Basement: Full, Finished
Interior area
- Total structure area: 1,410
- Total interior livable area: 1,410 sqft
Property
Parking
- Total spaces: 1
- Parking features: Single Garage Attached, Garage Control, Garage Opener
- Attached garage spaces: 1
Features
- Levels: 2 Storey,3
- Patio & porch: Deck, Front Porch
- Fencing: Fenced
Lot
- Size: 3,166 Square Feet
Construction
Type & style
- Home type: MultiFamily
- Property subtype: Duplex, Half Duplex
- Attached to another structure: Yes
Materials
- Foundation: Concrete Perimeter
- Roof: Asphalt
Condition
- Year built: 2008
Community & HOA
Community
- Features: Deck, Front Porch, No Smoking Home, Smart/Program. Thermostat
Location
- Region: Fort Saskatchewan
Financial & listing details
- Price per square foot: C$284/sqft
- Date on market: 7/26/2026
- Ownership: Private
Price history
Price history is unavailable.
Public tax history
Tax history is unavailable.
Climate risks
Neighborhood: T8L
Nearby schools
GreatSchools rating
No schools nearby
We couldn't find any schools near this home.
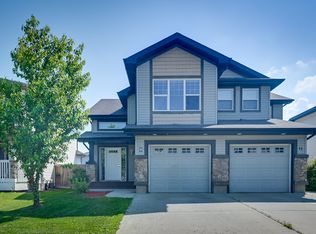
- C$--3 bd3 ba929 sqft9 Catalina Ct, Fort Saskatchewan, AB T8L0E9Off Market
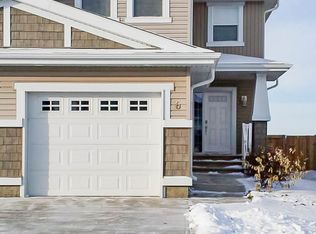
- C$--3 bd2 ba-- sqft6 Catalina Ct, Fort Saskatchewan, AB T8L0E9Off Market
- C$544,9003 bd3 ba1.9k sqft49 Navajo Ln, Fort Saskatchewan, AB T8L0K6For Sale

- C$569,0003 bd3 ba1.9k sqft141 Elliott Wynd, Fort Saskatchewan, AB T8L0Z4For Sale

Similar homes
- C$414,9003 bd3 ba1.6k sqft58 Woodbridge Line, Fort Saskatchewan, AB T8L 0H8For Sale
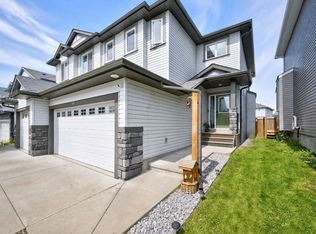 MLS ID #E4502216, Ralph D Henze, NOW Real Estate Group. RAE
 - C$509,9994 bd4 ba1.5k sqft9 Dillingham Ave, Fort Saskatchewan, AB T8L 0N2For Sale
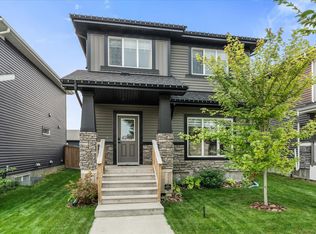 MLS ID #E4505220, Tom M Allison, Real Broker. RAE
 - C$299,9003 bd3 ba1.5k sqftClio, Fort Saskatchewan, AB T8L 2R6For Sale
 MLS ID #E4502082, Jeremy A Dehek, Exp Realty. RAE
 - C$544,9003 bd3 ba1.9k sqft49 Navajo Ln, Fort Saskatchewan, AB T8L 0K6For SaleMLS ID #E4503112, Casey Bonnett, Exp Realty. RAE
