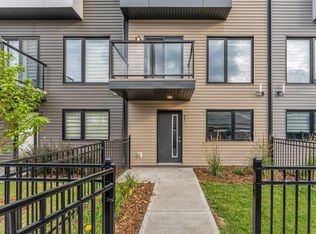
MODERN END-UNIT TOWNHOME IN EAUX CLAIRES | COMPLETED MAY 2023 | 3 BEDROOMS | 3.5 BATHROOMS | DOUBLE ATTACHED GARAGE | CENTRAL A/C. This bright and stylish home features an open-concept main floor with luxury vinyl plank flooring, recessed lighting, large windows, and a spacious living and dining area. The modern kitchen offers quartz countertops, subway tile backsplash, stainless-steel appliances, island seating, and floor-to-ceiling cabinetry. Upstairs are three bedrooms, including a primary bedroom with 4-piece ensuite, a second full bathroom, and convenient laundry. The lower level includes a flexible bonus room, 2-piece bathroom, utility room, and direct access to the double attached garage. Ideally located close to shopping, groceries, restaurants, schools, parks, and the Eaux Claires Transit Centre.
For sale
C$375,000
9250 156th Ave NW #4, Edmonton, AB T5Z 0S4
3beds
1,473sqft
Townhouse
Built in 2017
1,495 Square Feet Lot
$-- Zestimate®
C$254/sqft
C$-- HOA
What's special
Open-concept main floorLuxury vinyl plank flooringRecessed lightingLarge windowsModern kitchenQuartz countertopsSubway tile backsplash
- 1 day |
- 9 |
- 0 |
Zillow last checked:
Listing updated:
Listed by:
Michael J Grue,
Century 21 Masters
Source: RAE,MLS®#: E4505439
Facts & features
Interior
Bedrooms & bathrooms
- Bedrooms: 3
- Bathrooms: 4
- Full bathrooms: 2
- 1/2 bathrooms: 2
Primary bedroom
- Level: Upper
Heating
- Forced Air-1, Natural Gas
Cooling
- Air Conditioning-Central
Appliances
- Included: Dishwasher-Built-In, Microwave Hood Fan, Refrigerator, Electric Stove, Gas Water Heater
Features
- No Animal Home
- Flooring: Vinyl Plank
- Basement: Full, Finished
Interior area
- Total structure area: 1,473
- Total interior livable area: 1,473 sqft
Video & virtual tour
Property
Parking
- Total spaces: 2
- Parking features: Double Garage Attached, Garage Control, Garage Opener
- Attached garage spaces: 2
Features
- Levels: 2 Storey,3
- Exterior features: Landscaped
Lot
- Size: 1,495 Square Feet
- Features: Landscaped, Near Public Transit, Shopping Nearby, See Remarks, Public Transportation
Construction
Type & style
- Home type: Townhouse
- Property subtype: Townhouse
Materials
- Foundation: Concrete Perimeter
- Roof: Asphalt
Condition
- Year built: 2017
Community & HOA
Community
- Features: Hot Water Natural Gas, No Animal Home
- Security: Smoke Detector(s), Detectors Smoke
HOA
- Has HOA: Yes
- Services included: Exterior Maintenance, Insur. for Common Areas, Landscape/Snow Removal, Reserve Fund Contribution, Self Managed
Location
- Region: Edmonton
Financial & listing details
- Price per square foot: C$254/sqft
- Date on market: 8/25/2026
- Ownership: Private
Price history
Price history is unavailable.
Public tax history
Tax history is unavailable.
Climate risks
Neighborhood: Lake District
Nearby schools
GreatSchools rating
No schools nearby
We couldn't find any schools near this home.
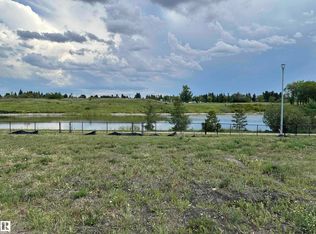
- C$178,6002,906 sqft9227 156th Ave NW, Edmonton, AB T5Z0S4Lot/Land
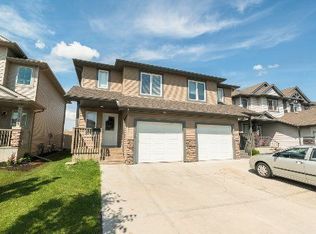
- C$699,9804 bd6 ba2.8k sqft15507 91st St NW, Edmonton, AB T5Z3N7For Sale

- C$--3 bd3 ba1.4k sqft15728 95th St NW #1A, Edmonton, AB T5Z0G1Off Market
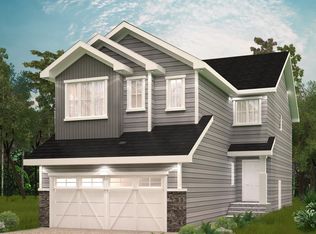
- C$619,9003 bd3 ba2.1k sqft803 157th Ave NW, Edmonton, AB T5Y0E1For Sale
- C$159,9993,482 sqft15236 94a St NW, Edmonton, AB T5E3X6Lot/Land
- C$261,9902 bd2 ba1.2k sqft9515 160th Ave NW #40, Edmonton, AB T5Z0M4For Sale
- C$185,0002 bd2 ba895 sqft9517 160th Ave NW #110, Edmonton, AB T5Z0N1For Sale
- C$--2 bd2 ba945 sqft9517 160th Ave NW #303, Edmonton, AB T5Z0N1Off Market
Similar homes
- C$374,9003 bd3 ba1.6k sqftAllentown, Edmonton, AB T5Z 0R1For Sale
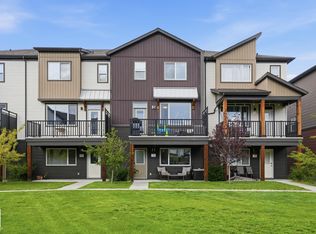 MLS ID #E4504093, Steven Daniele, Lux Real Estate Inc. RAE
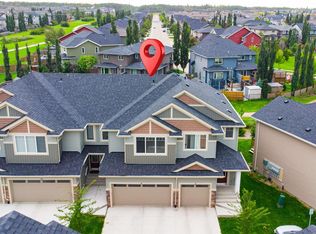
 - C$379,9004 bd3 ba1.5k sqftThe Enclave in Desrochers, Edmonton, AB T6W 4Z8For Sale
 MLS ID #E4505495, Yad Dhillon, LPT Realty. RAE
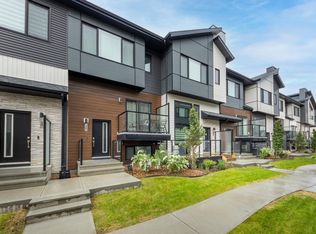
 - C$379,0003 bd3 ba1.4k sqftSkylark 87, Edmonton, AB T5S 0N1For Sale
 MLS ID #E4505094, . Sukhvir Singh, Exp Realty. RAE
 - C$379,9002 bd3 ba1.2k sqftOne at Keswick, Edmonton, AB T6W 4B6For Sale
 MLS ID #E4505393, Madeline M Sarafinchan, Jayman Realty (Edm.) Inc. RAE
 - C$389,9003 bd3 ba1.3k sqft1376 McConachie Blvd NW, Edmonton, AB T5Y 3X3For SaleMLS ID #E4502585, Sheldon Casavant, Century 21 Masters. RAE
- C$405,0003 bd4 ba1.2k sqft30 Ebbers Close NW, Edmonton, AB T5Y 3Y6For SaleMLS ID #E4502844, Nicole U McLennon, MaxWell Polaris. RAE
- C$399,9003 bd4 ba1.1k sqftNo Name, Edmonton, AB T5B 2V4For SaleMLS ID #E4502167, Kelly L Dann, Blackmore Real Estate. RAE
- C$470,0004 bd4 ba1.5k sqft1298 McConachie Blvd NW, Edmonton, AB T5Y 3C5For SaleMLS ID #E4505184, Sean Clair, Exp Realty. RAE
- C$379,9002 bd3 ba1.3k sqft1061 Cy Becker Rd NW, Edmonton, AB T5Y 4A2For SaleMLS ID #E4499954, Brad S Pipella, Century 21 Masters. RAE
- C$389,9003 bd3 ba1.4k sqftNo Name, Edmonton, AB T6J 5T6For SaleMLS ID #E4500489, Henry Han, Century 21 Masters. RAE
- C$339,9003 bd3 ba1.5k sqftSecord Corners, Edmonton, AB T5T 4P5For SaleMLS ID #E4502352, Charity L Sagert, Century 21 Masters. RAE
- C$344,9003 bd3 ba1.6k sqftVillage At Walker Lake, Edmonton, AB T6X 1Y8For SaleMLS ID #E4496894, Amanda Olivari, REMAX River City. RAE
- C$399,9994 bd3 ba1.6k sqftEdgemont Townhomes, Edmonton, AB T6M 0Y8For SaleMLS ID #E4498139, Sharon Y Gregresh, Century 21 Masters. RAE
- C$315,0003 bd3 ba1.2k sqftMosaic Shores, Edmonton, AB T6X 1R8For SaleMLS ID #E4503576, Glenn Vieneau, Exp Realty. RAE
- C$365,0003 bd3 ba1.4k sqftVillage At Walker Lake, Edmonton, AB T6X 1Y8For SaleMLS ID #E4496425, Gurmeet Sandhu, Royal Lepage Arteam Realty. RAE
- C$419,0003 bd3 ba1.7k sqftThe Strand in Rosenthal, Edmonton, AB T5T 7G5For SaleMLS ID #E4502205, Tim Jeong, REMAX River City. RAE
- C$425,0003 bd3 ba1.5k sqftOne at Keswick, Edmonton, AB T6W 4B6For SaleMLS ID #E4502828, Danny Wong, MaxWell Devonshire Realty. RAE
- C$375,0003 bd3 ba1.3k sqftWest Secord, Edmonton, AB T5T 7R9For SaleMLS ID #E4501045, Gurkarn Gill, Royal Lepage Arteam Realty. RAE
- C$369,9002 bd3 ba1.4k sqftWest Secord, Edmonton, AB T5T 7R9For SaleMLS ID #E4496629, Jodi Netelenbos, Century 21 Masters. RAE
- C$357,8693 bd3 ba1.6k sqftMuse Townhomes, Edmonton, AB T6W 3W5For SaleMLS ID #E4492684, Kapil Bajaj, MaxWell Polaris. RAE
