Welcome home to this beautifully maintained 2-bedroom, 2-bathroom townhouse in the sought-after community of Eaux Claires! This stylish 3-storey home features an open-concept layout with a bright kitchen offering ample cabinetry, generous counter space, a functional island with an eating bar, and seamless flow into the living and dining areas. Upstairs, you'll find two generous bedrooms, including a spacious primary suite with a private ensuite, plus the convenience of upper-floor laundry. A double tandem attached garage provides secure parking for two vehicles along with additional storage. Ideally located just steps from parks, schools, public transit, and Namao Centre, with quick access to shopping, restaurants, Anthony Henday Drive, and 97 Street. This is the perfect opportunity for first-time buyers, professionals, or anyone seeking low-maintenance living in a fantastic location.
For sale
C$264,990
9515 160th Ave NW #40, Edmonton, AB T5Z 0M4
2beds
1,261sqft
Townhouse
Built in 2014
1,462 Square Feet Lot
$-- Zestimate®
C$210/sqft
C$-- HOA
What's special
Open-concept layoutBright kitchenAmple cabinetryGenerous counter spaceTwo generous bedroomsUpper-floor laundryDouble tandem attached garage
- 10 days |
- 24 |
- 0 |
Zillow last checked:
Listing updated:
Listed by:
Fraser Chapman,
Real Broker,
Carson Langridge,
Real Broker
Source: RAE,MLS®#: E4499191
Facts & features
Interior
Bedrooms & bathrooms
- Bedrooms: 2
- Bathrooms: 2
- Full bathrooms: 2
Primary bedroom
- Level: Main
Heating
- Forced Air-1, Natural Gas
Cooling
- Air Conditioner, Air Conditioning-Central
Appliances
- Included: Dishwasher-Built-In, Dryer, Refrigerator, Electric Stove, Washer
Features
- No Animal Home, No Smoking Home
- Flooring: Carpet, Ceramic Tile, Laminate Flooring
- Windows: Window Coverings
- Basement: None, No Basement
Interior area
- Total structure area: 1,261
- Total interior livable area: 1,261 sqft
Property
Parking
- Total spaces: 2
- Parking features: Double Garage Attached, Tandem, Guest, Parking-Visitor, Garage Control, Garage Opener
- Attached garage spaces: 2
Features
- Levels: 2 Storey,3
- Exterior features: Landscaped, Playground Nearby
- Pool features: Community, Public Swimming Pool
Lot
- Size: 1,462 Square Feet
- Features: Near Golf Course, Landscaped, Park/Reserve, Playground Nearby, Near Public Transit, Schools, Shopping Nearby, Golf Nearby, Public Transportation
Construction
Type & style
- Home type: Townhouse
- Property subtype: Townhouse
Materials
- Foundation: Concrete Perimeter
- Roof: Asphalt
Condition
- Year built: 2014
Community & HOA
Community
- Features: No Animal Home, No Smoking Home
HOA
- Has HOA: Yes
- Services included: Amenities w/Condo, Exterior Maintenance, Insur. for Common Areas, Professional Management, Reserve Fund Contribution
Location
- Region: Edmonton
Financial & listing details
- Price per square foot: C$210/sqft
- Date on market: 7/16/2026
- Ownership: Private
Fraser Chapman
Fraser Chapman
By pressing Contact Agent, you agree that the real estate professional identified above may call/text you about your search, which may involve use of automated means and pre-recorded/artificial voices. You don't need to consent as a condition of buying any property, goods, or services. Message/data rates may apply. You also agree to our Terms of Use. Zillow does not endorse any real estate professionals. We may share information about your recent and future site activity with your agent to help them understand what you're looking for in a home.
Price history
Price history is unavailable.
Public tax history
Tax history is unavailable.
Climate risks
Neighborhood: Lake District
Nearby schools
GreatSchools rating
No schools nearby
We couldn't find any schools near this home.
- C$--2 bd2 ba945 sqft9517 160th Ave NW #303, Edmonton, AB T5Z0N1Off Market
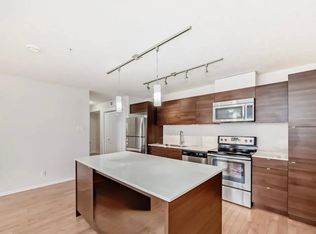
- C$185,0002 bd2 ba895 sqft9517 160th Ave NW #110, Edmonton, AB T5Z0N1For Sale

- C$199,5002 bd2 ba827 sqft9523 160th Ave NW #407, Edmonton, AB T5Z0N1For Sale
- C$--3 bd3 ba1.4k sqft9515 160th Ave NW #1A, Edmonton, AB T5Z0M4Off Market
- C$--2 bd2 ba-- sqft9519 160th Ave NW #410, Edmonton, AB T5Z0N1Off Market
- C$180,0002 bd2 ba789 sqft9519 160th Ave NW #413, Edmonton, AB T5Z0N1For Sale
- C$202,0002 bd2 ba784 sqft9519 160th Ave NW #406, Edmonton, AB T5Z0N1For Sale
- C$--3 bd3 ba1.4k sqft15728 95th St NW #1A, Edmonton, AB T5Z0G1Off Market
Similar homes
- C$268,0003 bd3 ba1.2k sqftCondor Court, Edmonton, AB T5X 4H5For Sale
 MLS ID #E4500525, Vincenzo C Fiacco, RE/MAX Excellence. RAE
 - C$260,0002 bd3 ba1k sqftLakeview Green (Klarvatten), Edmonton, AB T5Z 3S4For Sale
 MLS ID #E4500717, Laryssa M Banks, Century 21 Masters. RAE
 - C$259,9003 bd3 ba1.4k sqftLorelei Close, Edmonton, AB T5X 2E7For Sale
 MLS ID #E4498236, Lyndsay Henderson, RE/MAX Excellence. RAE
 - C$257,0003 bd2 ba1.2k sqftKeys At Lago Lindo, Edmonton, AB T5Z 3X4For Sale
 MLS ID #E4498544, Russell Sobala, Real Broker. RAE
 - C$199,5002 bd2 ba827 sqftRadiance Condos, Edmonton, AB T5Z 0N1For SaleMLS ID #E4500519, Ian Choi, MaxWell Polaris. RAE
- C$275,0003 bd3 ba1.2k sqftBrio, Edmonton, AB T5Z 0H4For SaleMLS ID #E4493190, Andrijana Jakovleska, Andrijana Realty Group. RAE
- C$259,0003 bd2 ba1.2k sqftNorthridge, Edmonton, AB T5X 1Z6For SaleMLS ID #E4500073, Janine E Hurtubise, RE/MAX Real Estate. RAE
- C$229,9002 bd2 ba1.1k sqftBeaumaris On The Lk, Edmonton, AB T5X 5Y3For SaleMLS ID #E4500635, Deepak Chopra, E4 Realty. RAE
- C$290,0003 bd3 ba1.2k sqftLakeview Terrace Townhomes, Edmonton, AB T5Z 0J3For SaleMLS ID #E4496390, Crystal Albuquerque Accioly Oliveira, MaxWell Progressive. RAE
- C$299,0002 bd2 ba1k sqftMcCrae Estates, Edmonton, AB T5E 6S4For SaleMLS ID #E4500022, Ryan T Gillen, Lux Real Estate Inc. RAE
- C$349,9003 bd3 ba1.4k sqftBelle Rive Landing, Edmonton, AB T5Z 0S2For SaleMLS ID #E4500750, Tyler J Ellis, Real Broker. RAE
- C$295,0002 bd2 ba831 sqftVictory Point, Edmonton, AB T5E 4H5For SaleMLS ID #E4500802, Carrine M Kowalchuk, MaxWell Challenge Realty. RAE
- C$278,0003 bd2 ba1.2k sqftLakeview Place, Edmonton, AB T5Z 0E7For SaleMLS ID #E4486634, Ling Duan, One Percent Realty. RAE
- C$259,0002 bd1 ba983 sqftJuno Townhomes, Edmonton, AB T5E 6V4For SaleMLS ID #E4496269, Brandon M Lai, RE/MAX Elite. RAE
- C$250,0003 bd2 ba1k sqftNorthridge, Edmonton, AB T5X 1Z6For SaleMLS ID #E4495712, Sherri L Herman, NOW Real Estate Group. RAE
- C$297,5003 bd3 ba1.1k sqftBrio, Edmonton, AB T5Z 0H4For SaleMLS ID #E4492234, Todd W Bradley, Royal Lepage Arteam Realty. RAE
- C$339,9993 bd4 ba1.2k sqftSchonsee Townhomes, Edmonton, AB T5Z 0C8For SaleMLS ID #E4500402, Kara Moskalski, MaxWell Progressive. RAE
- C$250,0005 bd2 ba1k sqftCountry Roads, Edmonton, AB T5X 4X2For SaleMLS ID #E4488599, Hamdi Guelleh, Exp Realty. RAE
- C$215,0003 bd3 ba1k sqftNorthgate Terrace, Edmonton, AB T5E 3E3For SaleMLS ID #E4499757, Angela S Kostiuk, Century 21 Leading. RAE
- C$259,9003 bd3 ba1.6k sqftNorth Park Village, Edmonton, AB T5X 2R9For SaleMLS ID #E4496512, Mahsa Jalali, Exp Realty. RAE
