Well-kept 3-bedroom townhome in the family-friendly community of Lake View Place—perfect for first-time homebuyers, young families, or investors! The main floor features brand-new luxury vinyl plank flooring, fresh paint throughout, and a bright open-concept layout with a spacious living area, dining nook, and functional kitchen complete with painted cabinets, white appliances, a breakfast bar, and a brand-new fridge. Upstairs offers 3 spacious bedrooms filled with natural light, generous closet space, and a full bathroom, including a large primary bedroom. New carpets add comfort and style to the upper level. The unfinished basement provides excellent potential for future development—ideal for a rec room, home gym, office, or extra storage. Enjoy the convenience of an attached insulated and drywalled garage. This well-managed complex is ideally located steps from schools, daycare, parks, scenic lakes, shopping, and public transit, with quick access to Anthony Henday for an easy commute.
For sale
C$278,000
18004 89th St NW #7, Edmonton, AB T5Z 0E7
3beds
1,230sqft
Townhouse
Built in 2009
2,559 Square Feet Lot
$-- Zestimate®
C$226/sqft
C$-- HOA
What's special
Fresh paint throughoutBright open-concept layoutDining nookFunctional kitchenPainted cabinetsWhite appliancesBreakfast bar
- 74 days |
- 21 |
- 2 |
Zillow last checked:
Listing updated:
Listed by:
Ling Duan,
One Percent Realty
Source: RAE,MLS®#: E4486634
Facts & features
Interior
Bedrooms & bathrooms
- Bedrooms: 3
- Bathrooms: 2
- Full bathrooms: 1
- 1/2 bathrooms: 1
Primary bedroom
- Level: Upper
Heating
- Forced Air-1, Natural Gas
Appliances
- Included: Dishwasher-Built-In, Dryer, Exhaust Fan, Refrigerator, Electric Stove, Washer
Features
- Flooring: Vinyl Plank
- Basement: Full, Unfinished
Interior area
- Total structure area: 1,230
- Total interior livable area: 1,230 sqft
Property
Parking
- Total spaces: 1
- Parking features: Single Garage Attached
- Attached garage spaces: 1
Features
- Levels: 2 Storey,2
- Patio & porch: Patio
- Exterior features: Low Maintenance Landscape
Lot
- Size: 2,559 Square Feet
- Features: Low Maintenance Landscape, Near Public Transit, Schools, Shopping Nearby, Public Transportation
Construction
Type & style
- Home type: Townhouse
- Property subtype: Townhouse
Materials
- Foundation: Concrete Perimeter
- Roof: Asphalt
Condition
- Year built: 2009
Community & HOA
Community
- Features: Patio
HOA
- Has HOA: Yes
- Services included: Exterior Maintenance, Insur. for Common Areas, Landscape/Snow Removal, Professional Management
Location
- Region: Edmonton
Financial & listing details
- Price per square foot: C$226/sqft
- Date on market: 5/8/2026
- Ownership: Private
Ling Duan
Ling Duan
By pressing Contact Agent, you agree that the real estate professional identified above may call/text you about your search, which may involve use of automated means and pre-recorded/artificial voices. You don't need to consent as a condition of buying any property, goods, or services. Message/data rates may apply. You also agree to our Terms of Use. Zillow does not endorse any real estate professionals. We may share information about your recent and future site activity with your agent to help them understand what you're looking for in a home.
Price history
Price history is unavailable.
Public tax history
Tax history is unavailable.
Climate risks
Neighborhood: Lake District
Nearby schools
GreatSchools rating
No schools nearby
We couldn't find any schools near this home.
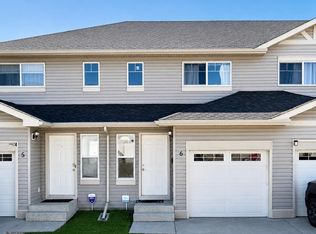
- C$304,9003 bd3 ba1k sqft18004 89th St NW #6, Edmonton, AB T5Z0E7For Sale
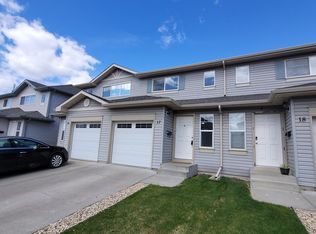
- C$--3 bd2 ba1.2k sqft18004 89th St NW #17, Edmonton, AB T5Z0E7Off Market
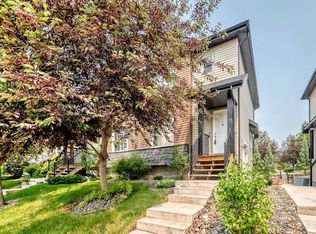
- C$290,0003 bd3 ba1.2k sqft8716 179th Ave NW #21, Edmonton, AB T5Z0J3For Sale
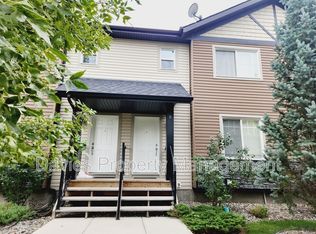
- C$--3 bd3 ba1.2k sqft8716 179th Ave NW #6, Edmonton, AB T5Z0J3Off Market
- C$475,0004 bd4 ba1.5k sqft18080 89th St NW, Edmonton, AB T5Z0J5For Sale
- C$449,9003 bd3 ba1.2k sqft9110 180a Ave NW, Edmonton, AB T5Z2K5For Sale
- C$--5 bd3 ba-- sqft9127 180a Ave NW #1A, Edmonton, AB T5Z2K5Off Market
- C$--3 bd3 ba1.4k sqft17739 90th St NW, Edmonton, AB T5Z0A1Off Market
Similar homes
- C$225,8003 bd2 ba1k sqftSifton Park Ravine, Edmonton, AB T5A 3L5For Sale
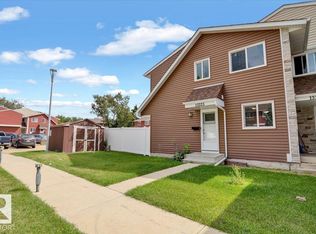 MLS ID #E4500024, Mani Bagga, Royal Lepage Magna. RAE
 - C$370,0003 bd3 ba1.4k sqftBelle Rive Landing, Edmonton, AB T5Z 0S2For Sale
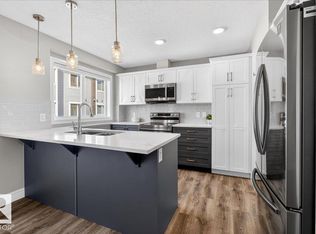 MLS ID #E4499207, Haley Streu, MaxWell Polaris. RAE
 - C$330,0003 bd4 ba1.1k sqftHolland Gardens, Edmonton, AB T5A 0A1For Sale
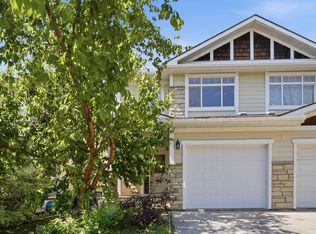 MLS ID #E4498495, Rachel S Fung, MaxWell Polaris. RAE
 - C$269,9994 bd3 ba989 sqftCastle Terrace, Edmonton, AB T5X 2E6For Sale
 MLS ID #E4492670, Marge L Brook, Century 21 Masters. RAE
 - C$299,9002 bd4 ba1.1k sqftNo Name, Edmonton, AB T5C 1P9For SaleMLS ID #E4488223, Michael D Melnychuk, Century 21 All Stars Realty Ltd. RAE
- C$250,0004 bd3 ba1.1k sqftCanon Ridge_Canon Ridge, Edmonton, AB T5A 0P5For SaleMLS ID #E4497399, Daniel E Yurdiga, Digger Real Estate Inc.. RAE
- C$259,9003 bd3 ba1.2k sqftDufferin Village, Edmonton, AB T5R 1Z5For SaleMLS ID #E4497029, Christyna D Blish, 2% Realty Pro. RAE
- C$219,9003 bd2 ba1.1k sqftSteele Ridge, Edmonton, AB T5A 4M6For SaleMLS ID #E4497138, Corey W Sylvester, Real Broker. RAE
- C$274,0003 bd2 ba1.2k sqftStonebridge, Edmonton, AB T6X 1G7For SaleMLS ID #E4495710, Derek Keet, One Percent Realty. RAE
- C$275,0003 bd2 ba1.2k sqftAmberwood, Edmonton, AB T6L 1V9For SaleMLS ID #E4492181, Mia Saleta Pereda, RE/MAX Professionals. RAE
- C$270,0002 bd2 ba1k sqftVillage At Terwillegar Towne, Edmonton, AB T6R 0C5For SaleMLS ID #E4499230, Gary E Dvorkin, RE/MAX Excellence. RAE
- C$274,8005 bd2 ba1k sqftCastle Heights, Edmonton, AB T5X 4A1For SaleMLS ID #E4493540, Mani Bagga, Royal Lepage Magna. RAE
- C$185,0002 bd1 ba823 sqftCedar Mills, Edmonton, AB T5X 3C6For SaleMLS ID #E4499129, Rene M Bornowsky, Sterling Real Estate. RAE
- C$233,0003 bd2 ba1.1k sqftSteele Heights Condo, Edmonton, AB T5A 3R1For SaleMLS ID #E4486918, Leslie Jia, Homes & Gardens Real Estate Limited. RAE
- C$321,9003 bd3 ba1.7k sqftSouth Terwillegar Village, Edmonton, AB T6R 0N5For SaleMLS ID #E4499377, Brad W Agnew, MaxWell Reliant Realty. RAE
- C$264,9003 bd3 ba1.2k sqftLa Privada, Edmonton, AB T5T 5Z3For SaleMLS ID #E4484735, Moe Charara, Royal Lepage Arteam Realty. RAE
- C$269,9992 bd2 ba1k sqftMosaic Parkland, Edmonton, AB T6M 2Z9For SaleMLS ID #E4483541, Nathan Wolbaum, RE/MAX Excellence. RAE
- C$259,0002 bd3 ba1k sqftMcDougall Landing, Edmonton, AB T5H 4M7For SaleMLS ID #E4481168, Faisal Rajan, MaxWell Progressive. RAE
- C$199,0003 bd1 ba1k sqftCornell Court, Edmonton, AB T5C 3C3For SaleMLS ID #E4495672, Nadir Yegani, Century 21 Leading. RAE
- C$305,0003 bd3 ba1.2k sqftMosaic Summerside, Edmonton, AB T6X 0H4For SaleMLS ID #E4492649, Nooran Ostadeian, RE/MAX Elite. RAE
