END UNIT with a huge yard!!!! Located just steps from schools, parks, and amenities, this home is ideal for first-time buyers, young families, Investors or professionals wanting easy access around the city. The bright main floor features updated laminate flooring throughout, a spacious living room with large picture window, functional kitchen with stainless steel appliances and plenty of cabinet space, plus a convenient 2-piece bath. Upstairs offers 3 generous bedrooms including a massive primary with dual closets, along with an updated 4-piece bathroom. The partially finished basement includes a large family/media/play room plus laundry and storage space. Important updates include aluminum pig tailing was completed in May 2020 and a replaced hot water tank. The standout feature of this property is the massive private yard; ideal for kids, pets, gardening, or simply enjoying summer evenings outdoors or building snow forts in winter.
For sale
C$245,000
10946 Beaumaris Rd NW, Edmonton, AB T5X 1Z6
3beds
1,099sqft
Townhouse
Built in 1977
-- sqft lot
$-- Zestimate®
C$223/sqft
C$-- HOA
What's special
Huge yardBright main floorUpdated laminate flooring throughoutLarge picture windowFunctional kitchenStainless steel appliancesPlenty of cabinet space
- 45 days |
- 52 |
- 3 |
Zillow last checked:
Listing updated:
Listed by:
Sherri L Herman,
NOW Real Estate Group
Source: RAE,MLS®#: E4495712
Facts & features
Interior
Bedrooms & bathrooms
- Bedrooms: 3
- Bathrooms: 2
- Full bathrooms: 1
- 1/2 bathrooms: 1
Primary bedroom
- Level: Upper
Heating
- Forced Air-1, Natural Gas
Appliances
- Included: Dryer, Refrigerator, Electric Stove, Washer, See Remarks
Features
- No Smoking Home
- Flooring: Carpet, Laminate Flooring
- Windows: Window Coverings
- Basement: Full, Partially Finished
Interior area
- Total structure area: 1,099
- Total interior livable area: 1,099 sqft
Property
Parking
- Total spaces: 1
- Parking features: Stall, Guest, Parking-Visitor
Features
- Levels: 2 Storey,2
- Exterior features: Low Maintenance Landscape, Playground Nearby
- Fencing: Fenced
Lot
- Features: Low Maintenance Landscape, Playground Nearby, Near Public Transit, Schools, Public Transportation
Details
- Additional structures: Storage Shed
Construction
Type & style
- Home type: Townhouse
- Property subtype: Townhouse
Materials
- Foundation: Concrete Perimeter
- Roof: Asphalt
Condition
- Year built: 1977
Community & HOA
Community
- Features: No Smoking Home
HOA
- Has HOA: Yes
- Services included: Insur. for Common Areas, Professional Management, Utilities Common Areas
Location
- Region: Edmonton
Financial & listing details
- Price per square foot: C$223/sqft
- Date on market: 6/25/2026
- Ownership: Dower
S
Sherri L Herman
By pressing Contact Agent, you agree that the real estate professional identified above may call/text you about your search, which may involve use of automated means and pre-recorded/artificial voices. You don't need to consent as a condition of buying any property, goods, or services. Message/data rates may apply. You also agree to our Terms of Use. Zillow does not endorse any real estate professionals. We may share information about your recent and future site activity with your agent to help them understand what you're looking for in a home.
Price history
Price history is unavailable.
Public tax history
Tax history is unavailable.
Climate risks
Neighborhood: Castle Downs
Nearby schools
GreatSchools rating
No schools nearby
We couldn't find any schools near this home.
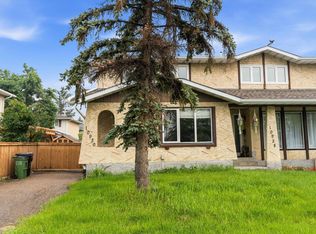
- C$259,0003 bd2 ba1.2k sqft10930 Beaumaris Rd NW, Edmonton, AB T5X1Z6For Sale
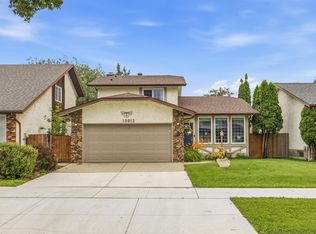
- C$525,0004 bd4 ba2.1k sqft16012 109th St NW, Edmonton, AB T5X4R9For Sale

- C$524,9004 bd3 ba1.7k sqft15915 112th St NW, Edmonton, AB T5X4S7For Sale
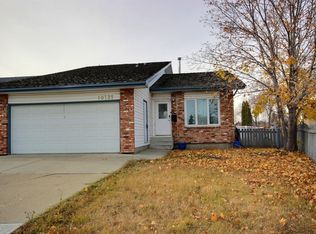
- C$470,0004 bd3 ba1.4k sqft10735 Beaumaris Rd NW, Edmonton, AB T5X5P1For Sale
- C$--3 bd2 ba1.3k sqft11212 Beaumaris Rd NW, Edmonton, AB T5X1Z7Off Market
- C$--3 bd2 ba1.3k sqft11212 Beaumaris Rd NW #1, Edmonton, AB T5X1Z7Off Market
- C$1,8993 bd2 ba-- sqft16435 109th St NW, Edmonton, AB T5X2T4For Rent
- C$204,9002 bd2 ba796 sqft10688 Beaumaris Rd NW, Edmonton, AB T5X3N4For Sale
Similar homes
- C$239,9903 bd2 ba1.2k sqftGlenridge, Edmonton, AB T5X 4P4For Sale
 MLS ID #E4498298, Eva Borsai-Bokor, MaxWell Polaris. RAE
 - C$194,9003 bd2 ba1.1k sqftCastlewoods (Lorelei), Edmonton, AB T5X 2T4For Sale
 MLS ID #E4496658, Michael T Pelley, REMAX River City. RAE
 - C$239,9003 bd2 ba1.1k sqftCastle Heights, Edmonton, AB T5X 4A1For Sale
 MLS ID #E4494109, Dave Cousins, REMAX River City. RAE
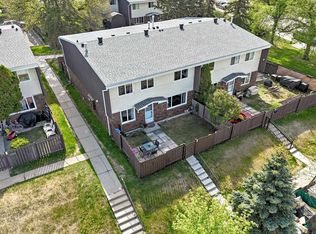
 - C$209,9003 bd2 ba1.1k sqftRoseland Village, Edmonton, AB T5E 5R6For Sale
 MLS ID #E4501838, Rebecca D Giesbrecht, The Good Real Estate Company. RAE
 - C$254,9003 bd2 ba1k sqftCastle Park, Edmonton, AB T5X 4Z4For SaleMLS ID #E4492877, Colin L Neufeld, Exp Realty. RAE
- C$239,9994 bd2 ba1.1k sqftSifton Park Ravine, Edmonton, AB T5A 3L5For SaleMLS ID #E4500721, Shelby Rehman, RE/MAX Real Estate. RAE
- C$224,9003 bd2 ba1k sqftAmberly Court, Edmonton, AB T5A 2H9For SaleMLS ID #E4492988, Ruben D Molina Torres, Sterling Real Estate. RAE
- C$249,9004 bd3 ba1k sqftSifton Park Ravine, Edmonton, AB T5A 3L5For SaleMLS ID #E4498627, Nicole U McLennon, MaxWell Polaris. RAE
- C$264,9983 bd3 ba1k sqftRiverbend The, Edmonton, AB T6H 5S9For SaleMLS ID #E4502612, Sarah Hart, Royal LePage Prestige Realty. RAE
- C$209,0003 bd2 ba1.1k sqftBirchwood, Edmonton, AB T5A 4L6For SaleMLS ID #E4496075, Lydia Probert, Linc Realty Advisors Inc. RAE
- C$249,9001 bd2 ba1.1k sqftBeaumaris On The Lk, Edmonton, AB T5X 5Y3For SaleMLS ID #E4481214, Loralee Johnson, RE/MAX PREFERRED CHOICE. RAE
- C$259,0002 bd3 ba1.2k sqftTerrace 84, Edmonton, AB T6E 2H4For SaleMLS ID #E4502194, Ryan C Philipenko, RE/MAX Real Estate. RAE
- C$200,0003 bd3 ba1k sqftYork Downs North, Edmonton, AB T5A 3N9For SaleMLS ID #E4494322, Selena Atkinson, Exp Realty. RAE
- C$183,8883 bd2 ba1k sqftGlamorgan Est, Edmonton, AB T5X 3L4For SaleMLS ID #E4491898, Ed S Massa, RE/MAX Excellence. RAE
- C$205,0003 bd1 ba944 sqftEastview Court, Edmonton, AB T5A 2H4For SaleMLS ID #E4500490, Mary Bark, REMAX River City. RAE
- C$249,0003 bd2 ba1.1k sqftYellowbird Gardens, Edmonton, AB T6J 5H1For SaleMLS ID #E4489716, Art P Kominek, CIR Realty. RAE
- C$239,9003 bd2 ba1k sqftGatesboro, Edmonton, AB T6L 3Z5For SaleMLS ID #E4499620, Cecile J Dumoulin, RE/MAX Excellence. RAE
- C$249,9003 bd2 ba1.1k sqftRiverbend The, Edmonton, AB T6H 5S9For SaleMLS ID #E4493683, Angela H Mills, Exp Realty. RAE
- C$234,9003 bd2 ba1k sqftSpringfield Place (Aldergrove), Edmonton, AB T5T 1T9For SaleMLS ID #E4499843, Mahsa Jalali, Exp Realty. RAE
- C$235,0003 bd2 ba1.1k sqftCommonwealth Place_Steinhauer, Edmonton, AB T6J 4N6For SaleMLS ID #E4491993, Anna Trojanowicz, Century 21 All Stars Realty Ltd. RAE
