Welcome to this beautifully updated 3-bedroom townhome in the heart of Secord, just steps from Secord Corner Park and its surrounding nature area. Thoughtful functional upgrades have opened up the main floor, creating a bright, connected space anchored by a sleek kitchen with stainless steel appliances and a peninsula island with seating for four. A striking glass-railed staircase adds a modern touch between levels. Central air conditioning keeps things comfortable year-round, while the finished lower level adds valuable flexible space — ideal as a home office, gym, or guest retreat — plus extra storage and direct access to the attached garage. Upstairs, the primary bedroom offers a relaxing retreat, complemented by two additional bedrooms suited for family, guests, or a home office. Located in family-friendly Secord, you’re minutes from parks, pathways, and everyday amenities, with green space right outside your door. A move-in-ready home that blends style, function, and location.
For sale
C$342,000
9535 217th St NW #58, Edmonton, AB T5T 4P5
3beds
1,583sqft
Townhouse
Built in 2014
2,273 Square Feet Lot
$-- Zestimate®
C$216/sqft
C$-- HOA
What's special
Bright connected spaceStriking glass-railed staircaseCentral air conditioningExtra storage
- 11 hours |
- 10 |
- 3 |
Zillow last checked:
Listing updated:
Listed by:
Charity L Sagert,
Century 21 Masters
Source: RAE,MLS®#: E4502352
Facts & features
Interior
Bedrooms & bathrooms
- Bedrooms: 3
- Bathrooms: 3
- Full bathrooms: 2
- 1/2 bathrooms: 1
Primary bedroom
- Level: Upper
Heating
- Forced Air-1, Natural Gas
Cooling
- Air Conditioner, Air Conditioning-Central
Appliances
- Included: Dishwasher-Built-In, Dryer, Microwave Hood Fan, Refrigerator, Electric Stove, Washer
Features
- No Smoking Home
- Flooring: Ceramic Tile, Vinyl Plank
- Windows: Window Coverings
- Basement: Partial, Finished
Interior area
- Total structure area: 1,583
- Total interior livable area: 1,583 sqft
Property
Parking
- Total spaces: 2
- Parking features: Double Garage Attached, Guest, Parking-Visitor, Garage Control, Garage Opener
- Attached garage spaces: 2
Features
- Levels: 2 Storey,3
- Exterior features: Backs Onto Park/Trees, Playground Nearby
Lot
- Size: 2,273 Square Feet
- Features: Backs Onto Park/Trees, Playground Nearby, Near Public Transit, Schools, Shopping Nearby, Public Transportation
Construction
Type & style
- Home type: Townhouse
- Property subtype: Townhouse
Materials
- Foundation: Concrete Perimeter
- Roof: Asphalt
Condition
- Year built: 2014
Community & HOA
Community
- Features: No Smoking Home
- Security: Carbon Monoxide Detectors, Smoke Detector(s), Detectors Smoke
HOA
- Has HOA: Yes
- Services included: Exterior Maintenance, Insur. for Common Areas, Landscape/Snow Removal, Professional Management, Reserve Fund Contribution
Location
- Region: Edmonton
Financial & listing details
- Price per square foot: C$216/sqft
- Date on market: 8/6/2026
- Ownership: Private
C
Charity L Sagert
By pressing Contact Agent, you agree that the real estate professional identified above may call/text you about your search, which may involve use of automated means and pre-recorded/artificial voices. You don't need to consent as a condition of buying any property, goods, or services. Message/data rates may apply. You also agree to our Terms of Use. Zillow does not endorse any real estate professionals. We may share information about your recent and future site activity with your agent to help them understand what you're looking for in a home.
Price history
Price history is unavailable.
Public tax history
Tax history is unavailable.
Climate risks
Neighborhood: Lewis Farms
Nearby schools
GreatSchools rating
No schools nearby
We couldn't find any schools near this home.
- C$333,9993 bd3 ba1.2k sqft9535 217th St NW #89, Edmonton, AB T5T4P5For Sale

- C$330,0003 bd3 ba1.2k sqft9535 217th St NW UNIT 81, Edmonton, AB T5T4P5For Sale

- C$339,0003 bd3 ba1.1k sqft9535 217th St NW #77, Edmonton, AB T5T4P5For Sale
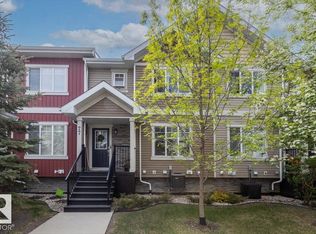
- C$--3 bd3 ba-- sqft9535 217th St NW #55, Edmonton, AB T5T4P5Off Market
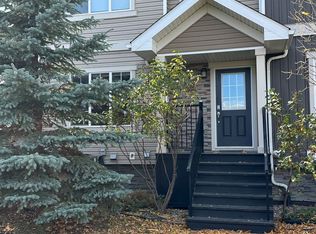
- C$--3 bd3 ba1.3k sqft9535 217th St NW #46, Edmonton, AB T5T4P5Off Market
- C$349,9993 bd3 ba1.3k sqft9535 217th St NW #8, Edmonton, AB T5T4P5For Sale
- C$339,9002 bd3 ba1.3k sqft320 Secord Blvd NW #17, Edmonton, AB T5T7E8For Sale
- C$319,9003 bd3 ba1.4k sqft320 Secord Blvd NW #9, Edmonton, AB T5T7E8For Sale
Similar homes
- C$330,0003 bd3 ba1.2k sqftSecord Corners, Edmonton, AB T5T 4P5For SaleMLS ID #E4498482, Kimberly Will, Royal Lepage Arteam Realty. RAE
- C$333,9993 bd3 ba1.2k sqftSecord Corners, Edmonton, AB T5T 4P5For SaleMLS ID #E4497460, Billy M Jomha, RE/MAX Excellence. RAE
- C$344,9003 bd3 ba1.2k sqftSecord Promenade, Edmonton, AB T5T 4A4For Sale
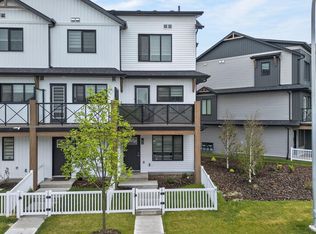 MLS ID #E4501339, Vincenzo C Fiacco, RE/MAX Excellence. RAE
 - C$375,0003 bd3 ba1.3k sqftWest Secord, Edmonton, AB T5T 7R9For Sale
 MLS ID #E4501045, Gurkarn Gill, Royal Lepage Arteam Realty. RAE
 - C$385,0003 bd3 ba1.4k sqftRenew In Rosenthal, Edmonton, AB T5T 7L1For SaleMLS ID #E4501025, Craig Murray, Century 21 All Stars Realty Ltd. RAE
- C$369,9002 bd3 ba1.4k sqftWest Secord, Edmonton, AB T5T 7R9For SaleMLS ID #E4496629, Jodi Netelenbos, Century 21 Masters. RAE
- C$309,9002 bd3 ba1.2k sqftMosaic Towne Square, Edmonton, AB T6R 0S3For SaleMLS ID #E4502136, Cathy Currie, Century 21 All Stars Realty Ltd. RAE
- C$329,9003 bd3 ba1.3k sqftSouth Terwillegar Village, Edmonton, AB T6R 0N5For SaleMLS ID #E4501228, Mina D Gayed, Real Broker. RAE
- C$324,3002 bd3 ba1.3k sqftAltius Tamarack, Edmonton, AB T6T 2E6For SaleMLS ID #E4502336, Danesse L Stykalo, Century 21 Masters. RAE
- C$373,0003 bd3 ba1.6k sqftNovus Townhomes, Edmonton, AB T5T 4S8For SaleMLS ID #E4486984, Anna Tomczyk, RE/MAX Excellence. RAE
- C$349,9003 bd3 ba1.4k sqftMosaic Vista, Edmonton, AB T6W 2K7For SaleMLS ID #E4499776, . Manvir Kaur, LPT Realty. RAE
- C$337,0004 bd4 ba1.5k sqftRegency At Windermere, Edmonton, AB T6W 2N6For SaleMLS ID #E4496096, Kim D Stubbs, Sotheby's International Realty Canada. RAE
- C$475,0003 bd3 ba1.4k sqft9847 220th St NW, Edmonton, AB T5T 4M3For SaleMLS ID #E4499796, Colleen Dancy, Royal LePage Prestige Realty. RAE
- C$349,9003 bd3 ba1.4k sqftBelle Rive Landing, Edmonton, AB T5Z 0S2For SaleMLS ID #E4500750, Tyler J Ellis, Real Broker. RAE
- C$335,0004 bd4 ba1.5k sqftRegency At Windermere, Edmonton, AB T6W 2N6For SaleMLS ID #E4481763, Tao Ji, Century 21 Masters. RAE
- C$399,9994 bd3 ba1.6k sqftEdgemont Townhomes, Edmonton, AB T6M 0Y8For SaleMLS ID #E4498139, Sharon Y Gregresh, Century 21 Masters. RAE
- C$334,9003 bd3 ba1.2k sqftVista Pointe, Edmonton, AB T6W 3M4For SaleMLS ID #E4496237, Nathan Lorenz, Real Broker. RAE
- C$344,9003 bd3 ba1.2k sqftCanvas Townhouses, Edmonton, AB T6W 3R5For SaleMLS ID #E4500653, Bernie Chu, RE/MAX Elite. RAE
- C$344,9003 bd3 ba1.5k sqftVista Pointe, Edmonton, AB T6W 3M4For SaleMLS ID #E4494161, DK S Shittu, LPT Realty. RAE
- C$345,0003 bd3 ba1.3k sqftCrossroads of Rutherford, Edmonton, AB T6W 2K6For SaleMLS ID #E4497732, Harwinder Brar, MaxWell Polaris. RAE
