Beautifully updated 2-storey home offering over 1,850 sq ft of functional living space in a quiet, family-friendly neighbourhood. The bright open-concept main floor features a spacious living room, modern kitchen w/quartz countertops & updated appliances, a sunny dining area, convenient main floor laundry, and a 2-piece bath. Upstairs you'll find a generous bonus room, two spacious bedrooms, a full bathroom, and a primary retreat complete with a walk-in closet and private ensuite. The unfinished basement is ready for your personal touch. Step outside to enjoy the large deck overlooking a spacious backyard with plenty of room for kids, pets, and entertaining. Major updates include A/C, roof shingles, and kitchen appliances (2022), quartz countertops (2023), luxury vinyl flooring plus washer & dryer (2024), carpets & dishwasher (2025), and a new furnace and hot water tank (2026). Close to schools, parks, shopping, the Dow Centennial Centre this move-in-ready home is one you won't want to miss!
For sale
C$514,900
172 Galloway Wynd, Fort Saskatchewan, AB T8L 0B9
3beds
1,851sqft
Single Family Residence
Built in 2007
-- sqft lot
$-- Zestimate®
C$278/sqft
C$-- HOA
What's special
Bright open-concept main floorSunny dining areaConvenient main floor laundryGenerous bonus roomTwo spacious bedrooms
- 9 days
- 10
- 0
Zillow last checked:
Listing updated:
Listed by:
Dave J Ryan,
RE/MAX Real Estate,
Adynn Lanctot,
RE/MAX Real Estate
Source: RAE,MLS®#: E4504961
Facts & features
Interior
Bedrooms & bathrooms
- Bedrooms: 3
- Bathrooms: 3
- Full bathrooms: 2
- 1/2 bathrooms: 1
Primary bedroom
- Level: Upper
Family room
- Level: Upper
- Area: 234.05
- Dimensions: 15.1 x 15.5
Heating
- Forced Air-1, Natural Gas
Cooling
- Air Conditioner, Air Conditioning-Central
Appliances
- Included: Dishwasher-Built-In, Dryer, Microwave Hood Fan, Refrigerator, Electric Stove, Washer
Features
- Ceiling 9 ft., Closet Organizers, No Smoking Home
- Flooring: Carpet, Ceramic Tile, Vinyl Plank
- Windows: Window Coverings, Vinyl Windows
- Basement: Full, Unfinished, 9 ft. Basement Ceiling, 9 ft. Basement Ceiling
- Fireplace features: Gas
Interior area
- Total structure area: 1,851
- Total interior livable area: 1,851 sqft
Property
Parking
- Total spaces: 2
- Parking features: Double Garage Attached, Garage Control, Garage Opener
- Attached garage spaces: 2
Features
- Levels: 2 Storey,2
- Patio & porch: Deck
- Exterior features: Landscaped, Playground Nearby, Exterior Walls- 2"x6"
- Fencing: Fenced
Lot
- Features: Flat Site, Landscaped, Playground Nearby, Schools, Shopping Nearby
Details
- Additional structures: Gazebo
Construction
Type & style
- Home type: SingleFamily
- Property subtype: Single Family Residence
Materials
- Foundation: Concrete Perimeter
- Roof: Asphalt
Condition
- Year built: 2007
Community & HOA
Community
- Features: Ceiling 9 ft., Closet Organizers, Deck, Exterior Walls- 2"x6", Gazebo, No Smoking Home
- Security: Smoke Detector(s), Detectors Smoke
Location
- Region: Fort Saskatchewan
Financial & listing details
- Price per square foot: C$278/sqft
- Date on market: 8/21/2026
- Ownership: Private
Price history
Price history is unavailable.
Public tax history
Tax history is unavailable.
Climate risks
Neighborhood: Southfort
Nearby schools
GreatSchools rating
No schools nearby
We couldn't find any schools near this home.
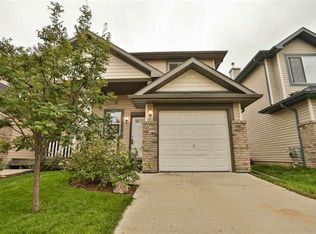
- C$349,9002 bd3 ba1.2k sqft167 Galloway Wynd, Fort Saskatchewan, AB T8L0B9For Sale

- C$--3 bd3 ba1.1k sqft29 Galloway Wynd, Fort Saskatchewan, AB T8L0A3Off Market
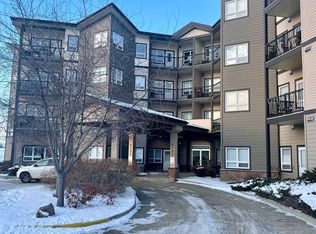
- C$439,9003 bd3 ba1.2k sqft9205 84th St, Fort Saskatchewan, AB T8L3N9For Sale

- C$--2 bd1 ba-- sqft8702 Southfort Dr, Fort Saskatchewan, AB T8L4R6Off Market
Similar homes
- C$509,9994 bd4 ba1.5k sqft9 Dillingham Ave, Fort Saskatchewan, AB T8L 0N2For Sale
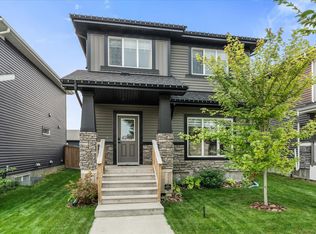 MLS ID #E4505220, Tom M Allison, Real Broker. RAE
 - C$544,9003 bd3 ba1.9k sqft49 Navajo Ln, Fort Saskatchewan, AB T8L 0K6For Sale
 MLS ID #E4503112, Casey Bonnett, Exp Realty. RAE
 - C$589,0003 bd3 ba2.3k sqft187 Bremner Cres, Fort Saskatchewan, AB T8L 0J7For Sale
 MLS ID #E4497286, Meagan O'Connell, Real Broker. RAE
 - C$414,9003 bd3 ba1.6k sqft58 Woodbridge Line, Fort Saskatchewan, AB T8L 0H8For Sale
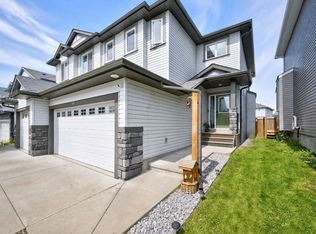 MLS ID #E4502216, Ralph D Henze, NOW Real Estate Group. RAE
