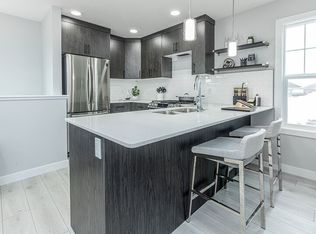
Welcome to this inviting family home in the desirable community of Crystallina Nera—an excellent choice for families or investors, with tenants currently paying $2,400 per month. The bright, open-concept main floor seamlessly connects the living room, dining area and spacious kitchen, featuring a large island, pantry, modern finishes and stainless steel appliances. Upstairs are three generously sized bedrooms, including a comfortable primary suite with a walk-in closet and private ensuite, plus another full bathroom. Recently replaced carpet adds a fresh, updated feel throughout. The unfinished basement offers plenty of potential for additional living space. Outside, enjoy a fully fenced backyard with a composite deck, brick fireplace and double detached garage. Located in a welcoming, family-friendly neighbourhood near shopping and Anthony Henday Drive, with a new K–9 school coming just one block away. A wonderful place to call home or a great investment opportunity!
For sale
C$459,000
7403 179th Ave NW, Edmonton, AB T5Z 0M7
3beds
1,453sqft
Single Family Residence
Built in 2015
3,603 Square Feet Lot
$-- Zestimate®
C$316/sqft
C$-- HOA
What's special
Bright open-concept main floorDining areaSpacious kitchenLarge islandModern finishesStainless steel appliancesThree generously sized bedrooms
- 6 days
- 24
- 0
Zillow last checked:
Listing updated:
Listed by:
Juliana M Salvador,
2% Realty Pro
Source: RAE,MLS®#: E4505511
Facts & features
Interior
Bedrooms & bathrooms
- Bedrooms: 3
- Bathrooms: 3
- Full bathrooms: 2
- 1/2 bathrooms: 1
Primary bedroom
- Level: Upper
Heating
- Forced Air-1, Natural Gas
Appliances
- Included: Dishwasher-Built-In, Dryer, Microwave Hood Fan, Refrigerator, Electric Stove, Washer
Features
- Flooring: Carpet, Hardwood
- Basement: Full, Unfinished
Interior area
- Total structure area: 1,453
- Total interior livable area: 1,453 sqft
Property
Parking
- Total spaces: 2
- Parking features: Double Garage Detached, Garage Control, Garage Opener
- Garage spaces: 2
Features
- Levels: 2 Storey,2
- Patio & porch: Deck, Front Porch
- Exterior features: Landscaped, Playground Nearby, Fire Pit
- Fencing: Fenced
Lot
- Size: 3,603 Square Feet
- Features: Landscaped, Level, Playground Nearby, Near Public Transit, Schools, Shopping Nearby, See Remarks, Public Transportation
- Topography: Level
Construction
Type & style
- Home type: SingleFamily
- Property subtype: Single Family Residence
Materials
- Foundation: Concrete Perimeter
- Roof: Asphalt
Condition
- Year built: 2015
Community & HOA
Community
- Features: Deck, Fire Pit, Front Porch
Location
- Region: Edmonton
Financial & listing details
- Price per square foot: C$316/sqft
- Date on market: 8/26/2026
- Ownership: Private
Price history
Price history is unavailable.
Public tax history
Tax history is unavailable.
Climate risks
Neighborhood: Lake District
Nearby schools
GreatSchools rating
No schools nearby
We couldn't find any schools near this home.
- C$--1 bd1 ba-- sqft7339 179th Ave NW #GS, Edmonton, AB T5Z0M7Off Market
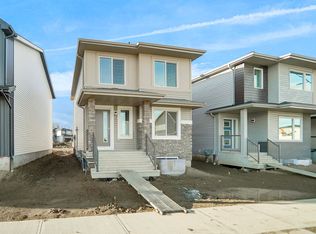
- C$493,4964 bd3 ba1.7k sqft7383 181st Ave NW, Edmonton, AB T5Z0M2For Sale
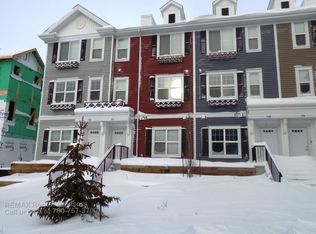
- C$1,8503 bd3 ba1.1k sqft903 Crystallina Nera Way NW #121, Edmonton, AB T5Z0N6For Rent
- C$---- bd-- ba-- sqft903 Crystallina Nera Way NW #14, Edmonton, AB T5Z0N6Off Market
Similar homes
- C$424,9003 bd3 ba1.4k sqft17540 58th St NW, Edmonton, AB T5Y 0T7For Sale
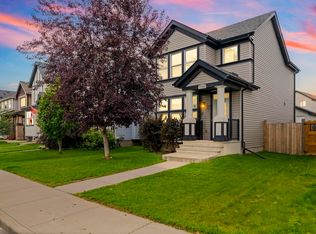 MLS ID #E4503818, Megan Athanasopoulos, RE/MAX Excellence. RAE
 - C$470,0004 bd4 ba1.5k sqft1298 McConachie Blvd NW, Edmonton, AB T5Y 3C5For Sale
 MLS ID #E4505184, Sean Clair, Exp Realty. RAE
 - C$429,9003 bd3 ba1.6k sqft6318 167a Ave NW, Edmonton, AB T5Y 3P7For Sale
 MLS ID #E4503527, Katie Harrison, Real Broker. RAE
 - C$480,0003 bd3 ba1.8k sqft6107 176th Ave NW, Edmonton, AB T5Y 3N8For Sale
 MLS ID #E4505314, Kaelyn M Kowalchuk, Real Broker. RAE
